
Home/Properties/Cape Paterson/12 Seastar Street
Back to results
For Salehouse

12 Seastar Street

Cape Paterson, VIC 3995, Australia
3 bed 2 bath 2 car175m²

Compare with other listings

See it side-by-side · winner per row · AI verdict.

Image 1
Image 2
Image 3

Photos via the original listing. All photographs remain the property of their respective owners.

AI Property Assistant

Instant insights — ask StMate AI anything about this property

Area Price Guide
$1.08m$1.22m

Indicative price guide range

🏘️
41
Comparable
📊
$740,000
Area median
⚖️
+55%
vs median
📐
$6,571
Per m²
📏
175 m²
Land
🗓️
2 days ago
Listed

AI Property Assistant

Ask anything about this property

Hi! I'm your AI property assistant. Ask me anything about 12 Seastar Street — pricing, schools, transport, investment potential, and more.

Property Insights

Schools · zoning · transport · traffic · flood · bushfire · crime · development · heritage

9 dimensions

Schools

Zoning

Public transport

Traffic

Flood risk

Bushfire risk

Crime profile

Nearby development

Heritage

Unlock the full Property Insights report

Schools, zoning, transport, traffic, flood & bushfire risk, crime stats, nearby DAs and heritage — sourced from Government open data and StMate AI. Generate once, free for everyone for 90 days.

Generate full report

Takes 10–20 seconds · Uses 1 report credit

Sources: Australian Gov open data + StMate AI
See all dimensions

Property Photos

About this property

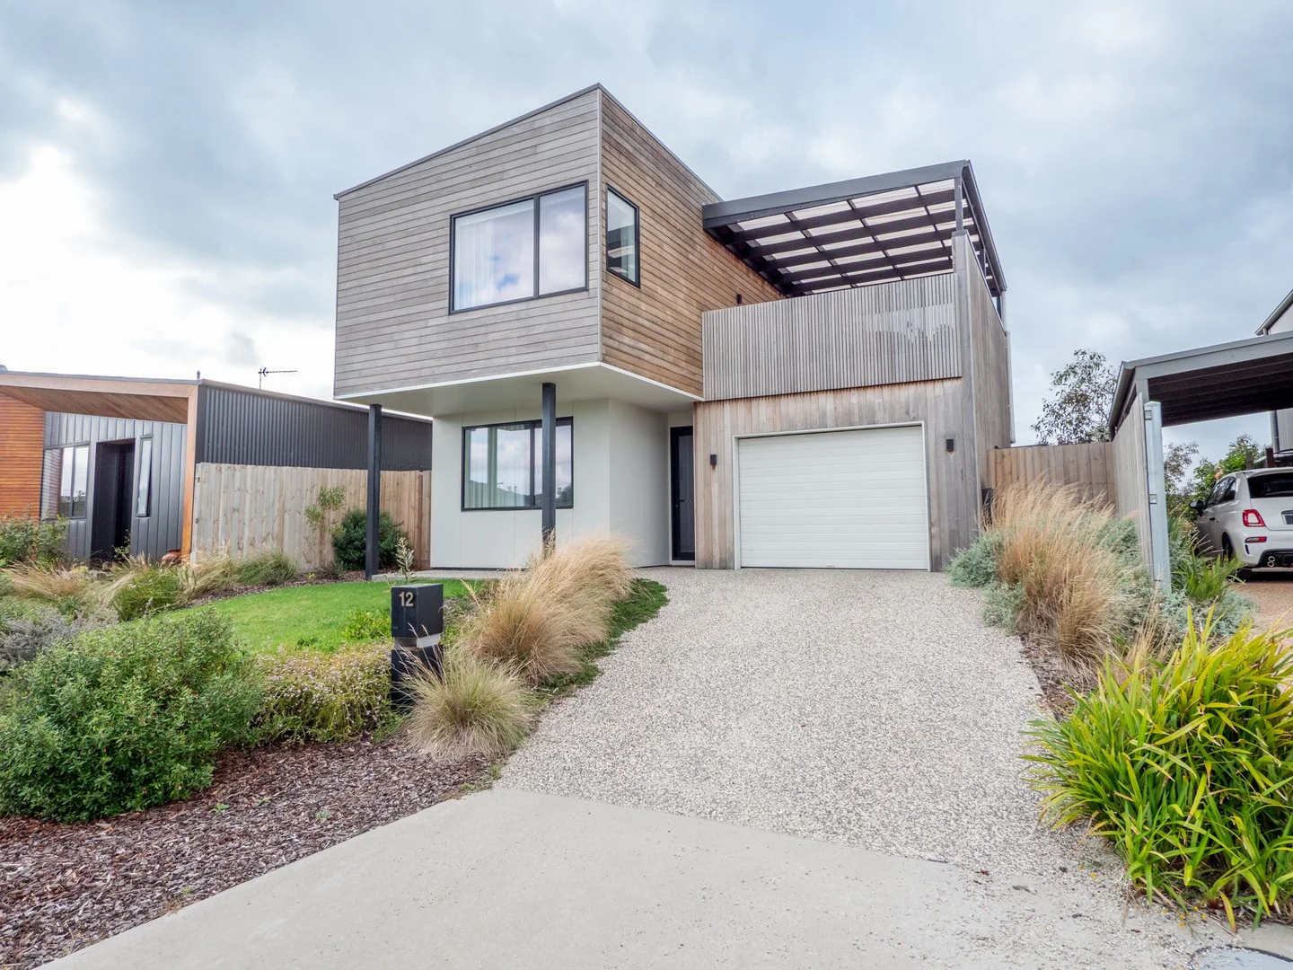
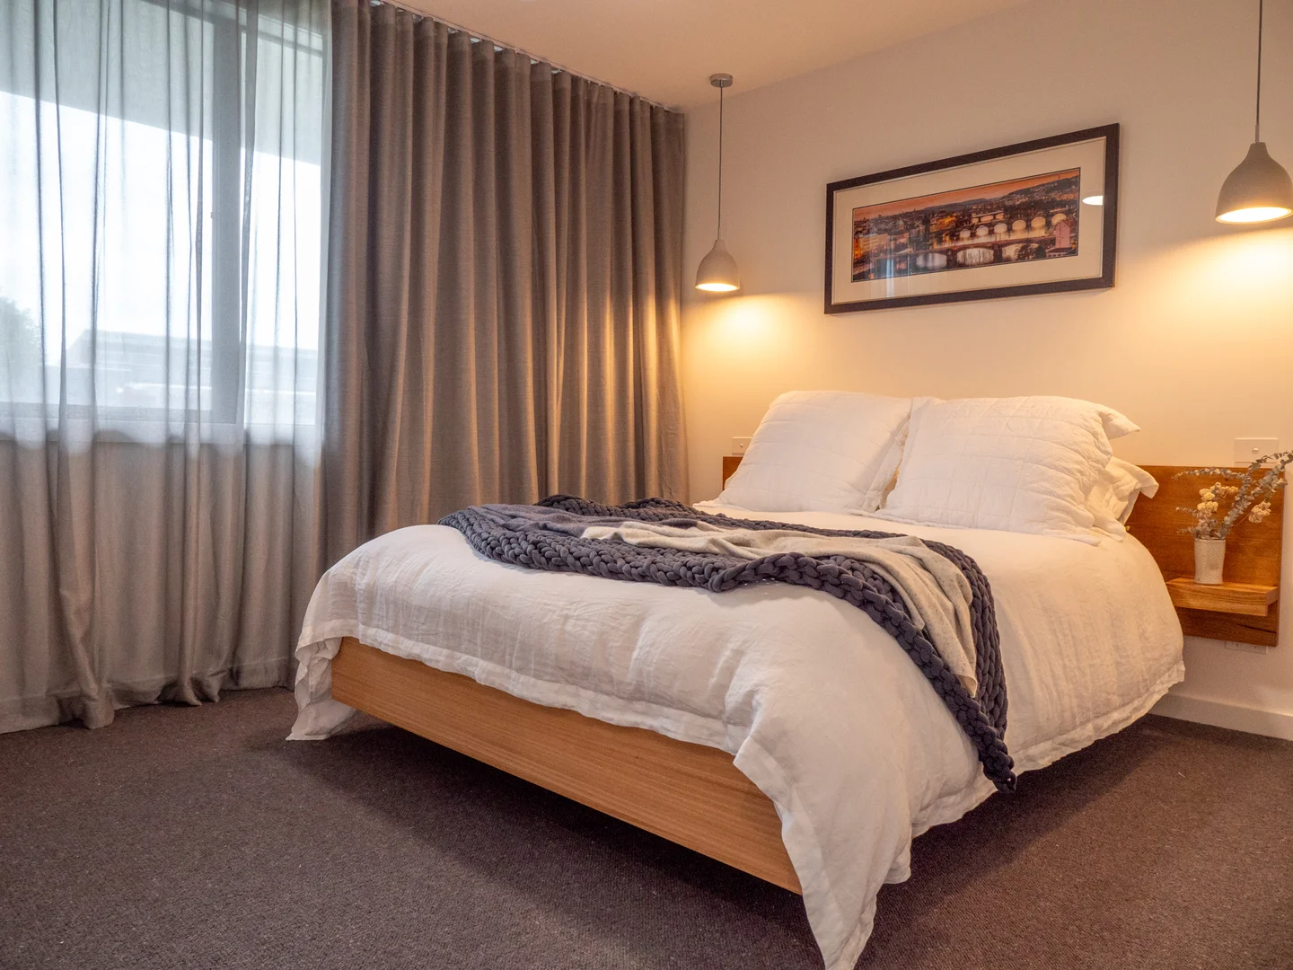
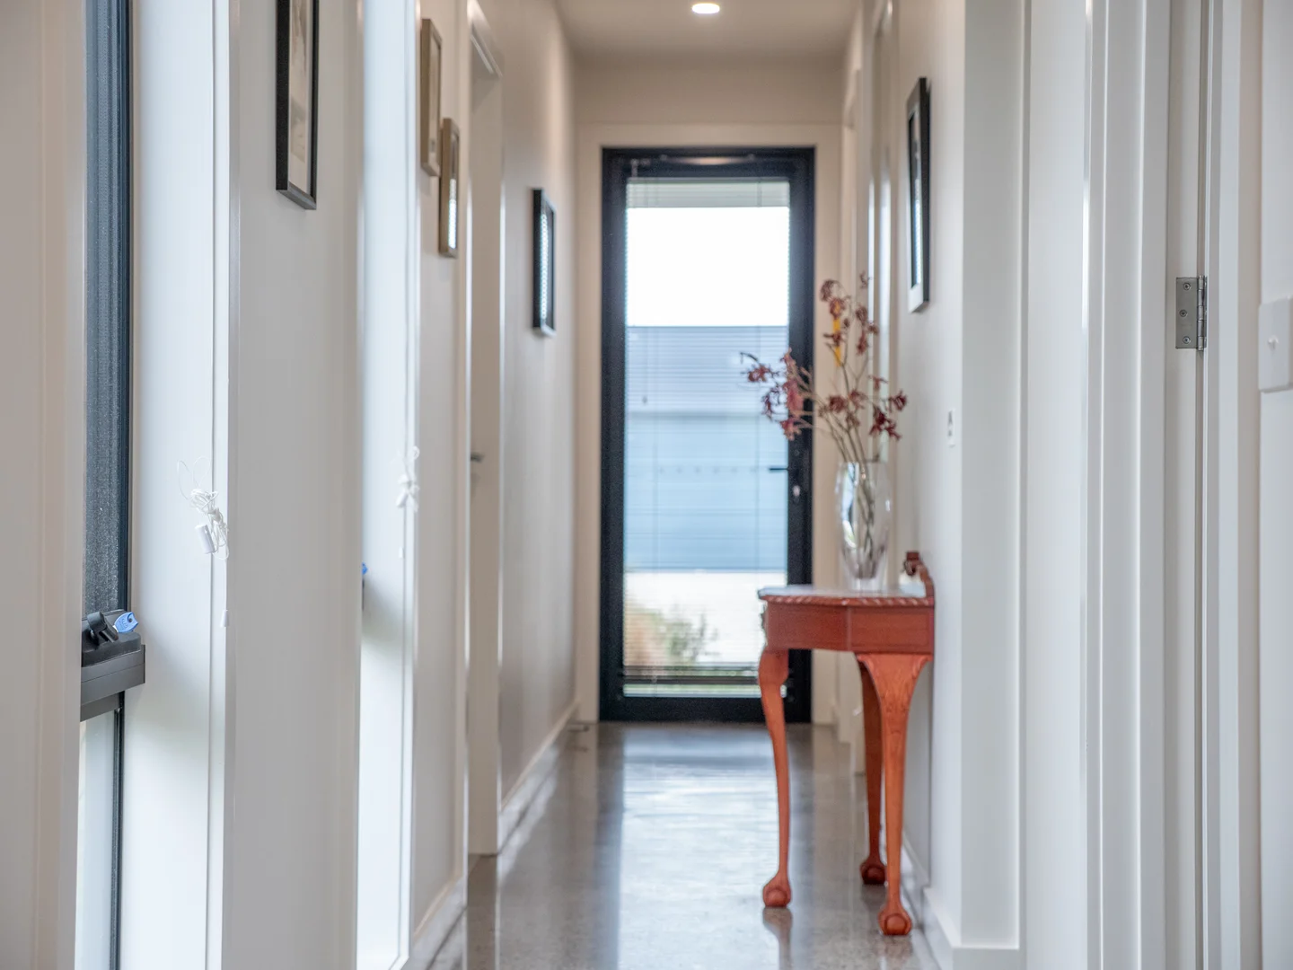
3 Bed | 2 Bath | Plus Rumpus/Home Office | 7.5-Star | Ocean View Entertaining Positioned within Stage 3 of The Cape, 12 Seastar delivers an elevated coastal lifestyle where considered design meets effortless liveability. Designed by the award-winning duo Adapt Design Group and built by Harris Build, this beautifully designed home captures ocean views to the south and tranquil northern views - creating a rare sense of balance, privacy, and connection to its natural surroundings. Set on a 379sqm lot, the 175sqm double-storey residence unfolds with intention. The ground floor welcomes you with an elegant entry that flows through to two spacious bedrooms and a beautifully finished modern bathroom, complete with a contemporary bathcreating the perfect space to unwind after a day of work, relaxation, or exploring the local coastal areas. A versatile, light-filled rumpus or second living zone (also ideal as a home office) flows seamlessly to a private balcony, offering flexibility for modern living. Upstairs, the home reveals its true centrepiece. The oversized master retreat is a sanctuary of space and light, complete with ocean views and direct access to a private outdoor entertaining terracedesigned for entertaining family and friends. The kitchen anchors the upper level, connecting fluidly to the outdoor zone and a second living area that embraces northern light, creating a warm and inviting hub for everyday living. An oversized single-car garage with EV charging and convenient northern access enhances everyday practicality, while the home's 7.5-star energy rating delivers exceptional comfort and energy efficiency throughout the seasons. 12 Seastar captures the essence of Cape Patersonlight, elevation, and coastal sophisticationoffering a home that is as functional as it is inspiring. Property Features: -Ocean views from master bedroom and outdoor entertain balcony -Outdoor entertaining area upstairs and downstairs -Built in Robes in all bedrooms -LG Dishwasher & Westinghouse induction and integrated Liebherr fridge/freezer -Established garden and fencing at front and sides open to enjoy access to the walking track -Built in storage in bedrooms -Overlooking pocket parks to the north and ocean views to the south -In an established stage -Modern fixtures and fittings -Immaculate condition Sustainable features of the home include: - 7.5-star energy rating - North facing design with strategic northern shading - Low energy bills with comfortable temperatures all year round with minimal heating and cooling - Double glazed windows - Cross flow ventilation for air flow and ceiling fans in bedrooms and living areas - Mitsubishi split system upstairs - High performance insulation R3.0 first floor, R2.7 - Slimline Color bond 10,000litres water tank - connected to toilets and garden - 3.12kW Solar system with Redback inverter - 32amp power point for EV charging

Property Features

    Location & Nearby

    Loading map…

    Approximate location shown. Contact agent for exact address.

    Neighbourhood Insights

    🌳
    5
    Parks
    Nearest 539m
    🛍️
    3
    Shops & dining
    Nearest 1.3km
    Nearby amenities from OpenStreetMap, within ~2km of this property

    Within 5km

    Nearby Properties

    View all in Cape Paterson

    StMate Concierge

    Search · compare · navigate · do

    Hi! I'm your StMate concierge. I can find properties, compare listings, fetch reports, or take you anywhere on the site. What would you like to do?
    Loading…