
. Hedgerow Dr
Compare with other listings
See it side-by-side · winner per row · AI verdict.
Photos via the original listing. All photographs remain the property of their respective owners.
AI Property Assistant
Instant insights — ask StMate AI anything about this property
Indicative price guide range
AI Property Assistant
Ask anything about this property
Property Insights
Schools · zoning · transport · traffic · flood · bushfire · crime · development · heritage
Schools
Zoning
Public transport
Traffic
Flood risk
Bushfire risk
Crime profile
Nearby development
Heritage
Unlock the full Property Insights report
Schools, zoning, transport, traffic, flood & bushfire risk, crime stats, nearby DAs and heritage — sourced from Government open data and StMate AI. Generate once, free for everyone for 90 days.
Generate full reportTakes 10–20 seconds · Uses 1 report credit
Property Photos
About this property
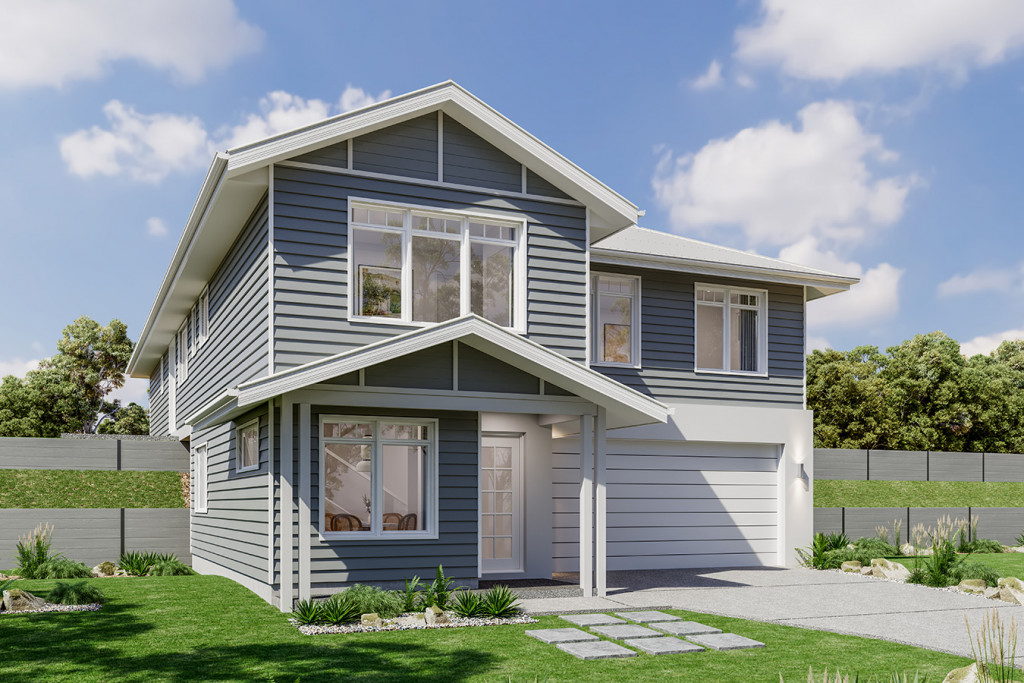
With an impressive two storey frontage, the Ashgrove is designed for sites that slope down to the front of the home and features great separation of private and living spaces. The entry level provides a double garage and a fourth bedroom with a separate bathroom, with all remaining spaces on the upper floor. The upper floor is defined in two halves with three bedrooms, a family bathroom and a laundry down one side, while the spacious open plan living areas flow from front to back on the other. A separate lounge at the front allows you to retreat and take in the views achieved by elevated living, while the kitchen, family, and dining lead you towards the rear outdoor alfresco and backyard for entertaining. The master bedroom enjoys the privacy and outlook to the rear of the home and comes with a well-appointed ensuite and walk in robe. The Ashgrove design offers individually crafted facades that will inspire you by providing a choice of homes that reflect your personal lifestyle and preferences. Allow yourself to imagine the lifestyle you've always wanted; in the home you deserve! For optimal site use, this design is best positioned on sites with the north aspect towards the side of the home, providing sustainable and comfortable living conditions throughout the year.
Property Features
Location & Nearby
Approximate location shown. Contact agent for exact address.
Neighbourhood Insights
View full listing on Domain
See all photos, agent details & contact options on the original source.
Property Report
Traffic, zoning, flood risk & more
Property Details
- Property Type
- house
- Listing Type
- For Sale
- Bedrooms
- 0
- Bathrooms
- 3
- Parking
- 2
- Land Area
- 235m²
- Listed
- 2 weeks ago
Talk to the agent
Contact the listing agent
Agent name, phone and enquiry form are on the original Domain listing.
Contact agent on DomainInspections
Interested in inspecting this property?
Check the next open inspection time or request a private viewing on Domain.
Book inspection on DomainWork at G.J. Gardner Homes? Claim this listing to sync your ads with StMate.
Side-by-side analysis
Compare with similar properties
Similar houses in the same price range in Cumbalum and nearby — see how this property stacks up.
Features
Features
Features
Within 5km