
9B Woodlands Road
Compare with other listings
See it side-by-side · winner per row · AI verdict.
Photos via the original listing. All photographs remain the property of their respective owners.
AI Property Assistant
Instant insights — ask StMate AI anything about this property
Indicative price guide range
AI Property Assistant
Ask anything about this property
Property Insights
Schools · zoning · transport · traffic · flood · bushfire · crime · development · heritage
Schools
Zoning
Public transport
Traffic
Flood risk
Bushfire risk
Crime profile
Nearby development
Heritage
Unlock the full Property Insights report
Schools, zoning, transport, traffic, flood & bushfire risk, crime stats, nearby DAs and heritage — sourced from Government open data and StMate AI. Generate once, free for everyone for 90 days.
Generate full reportTakes 10–20 seconds · Uses 1 report credit
Property Photos
About this property
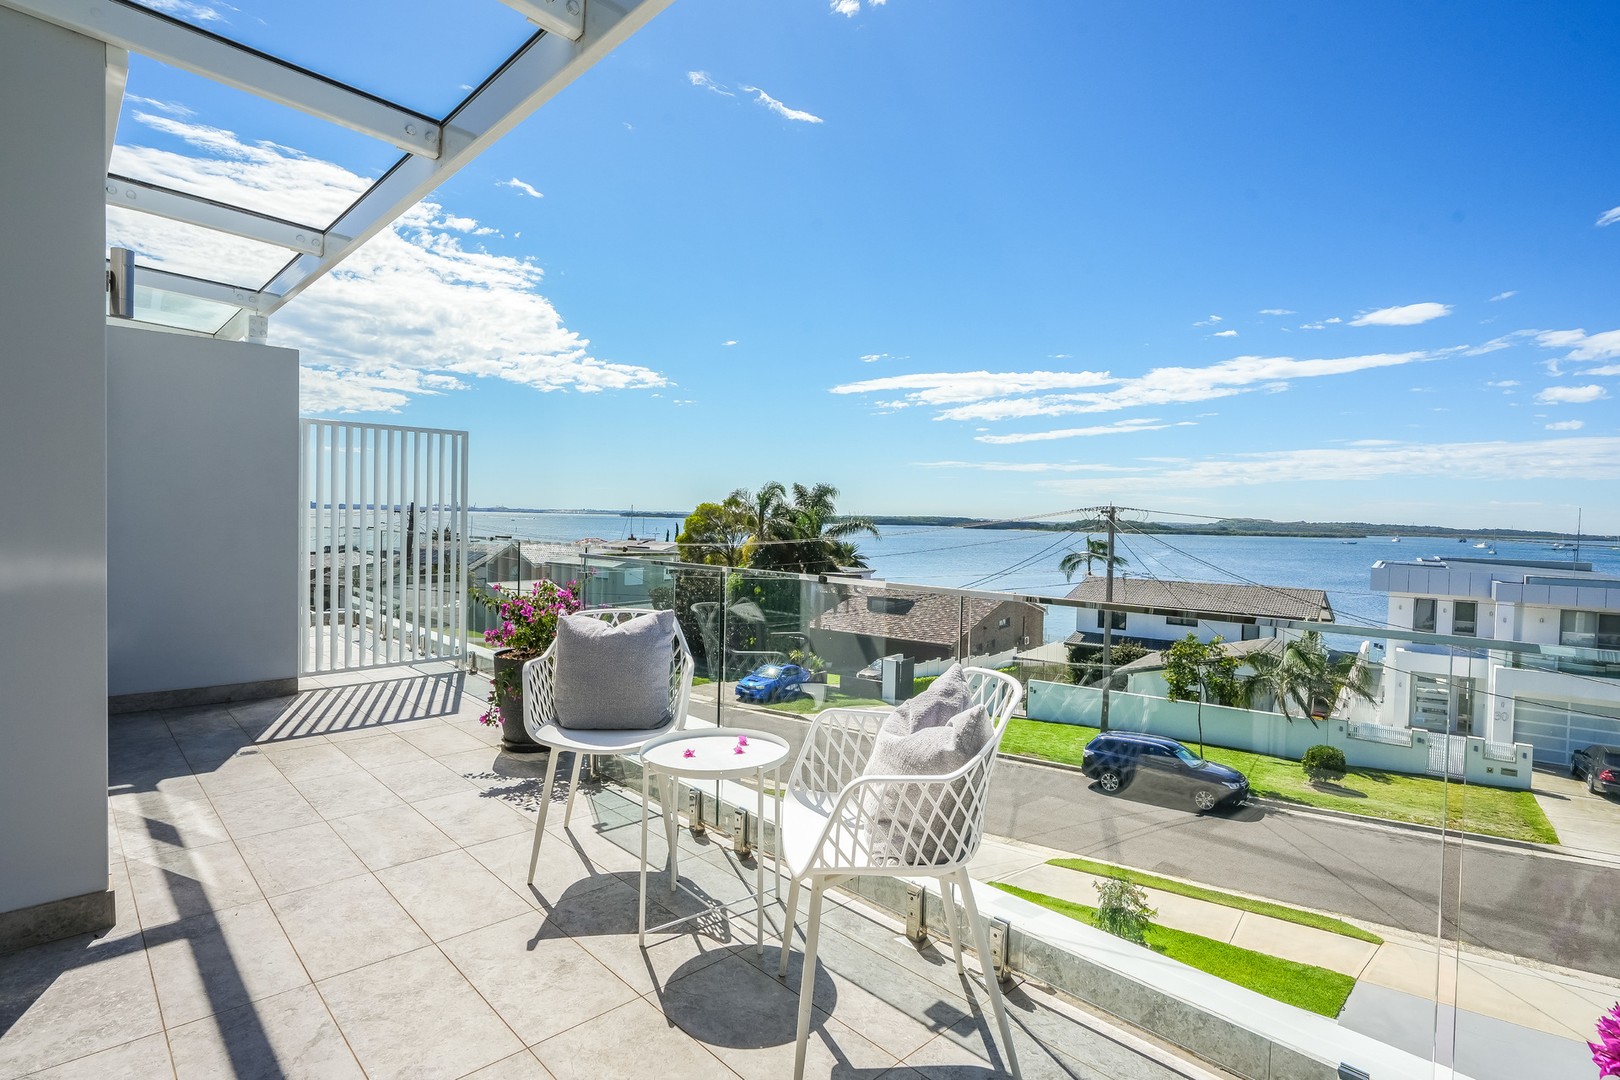
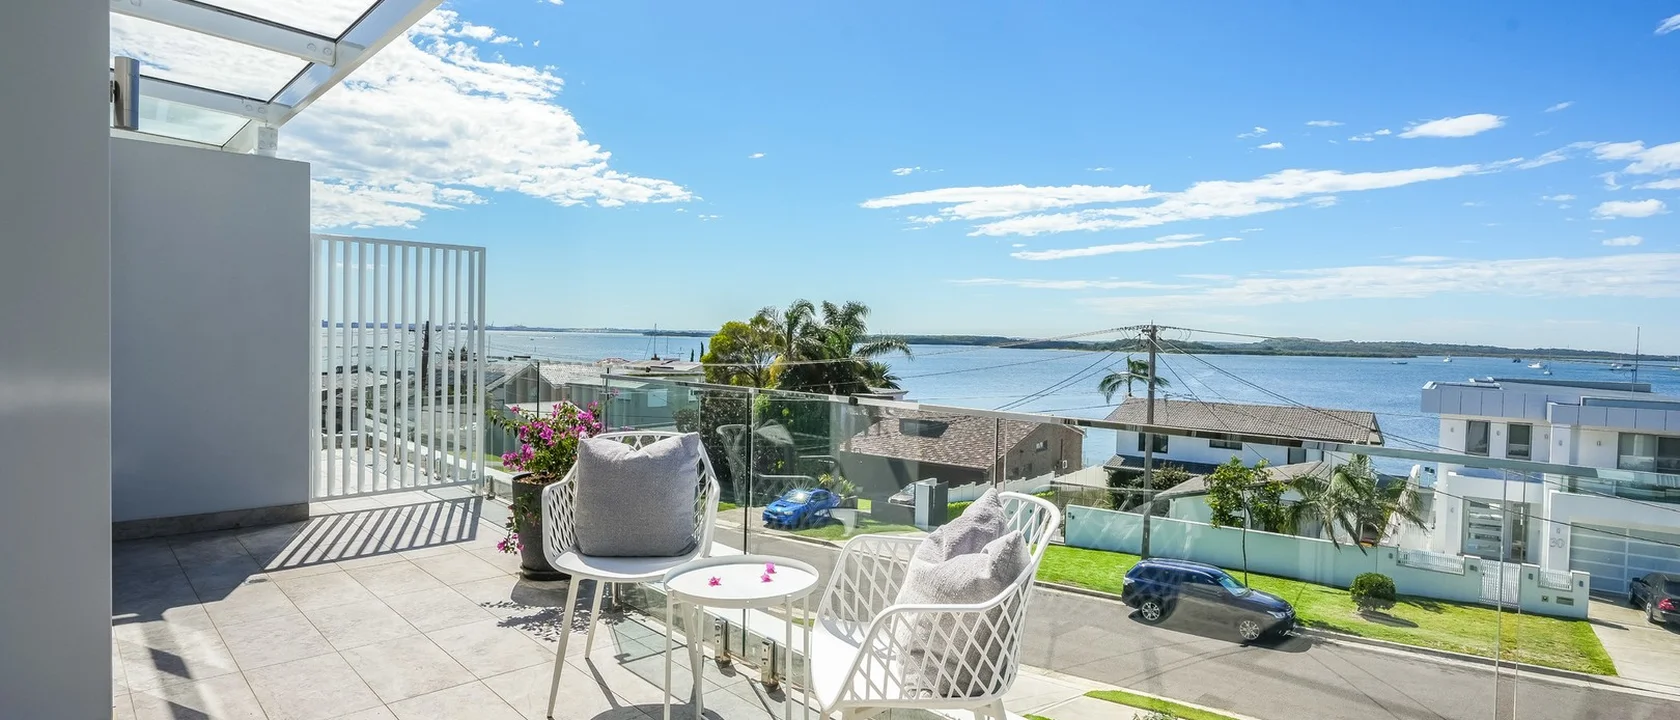
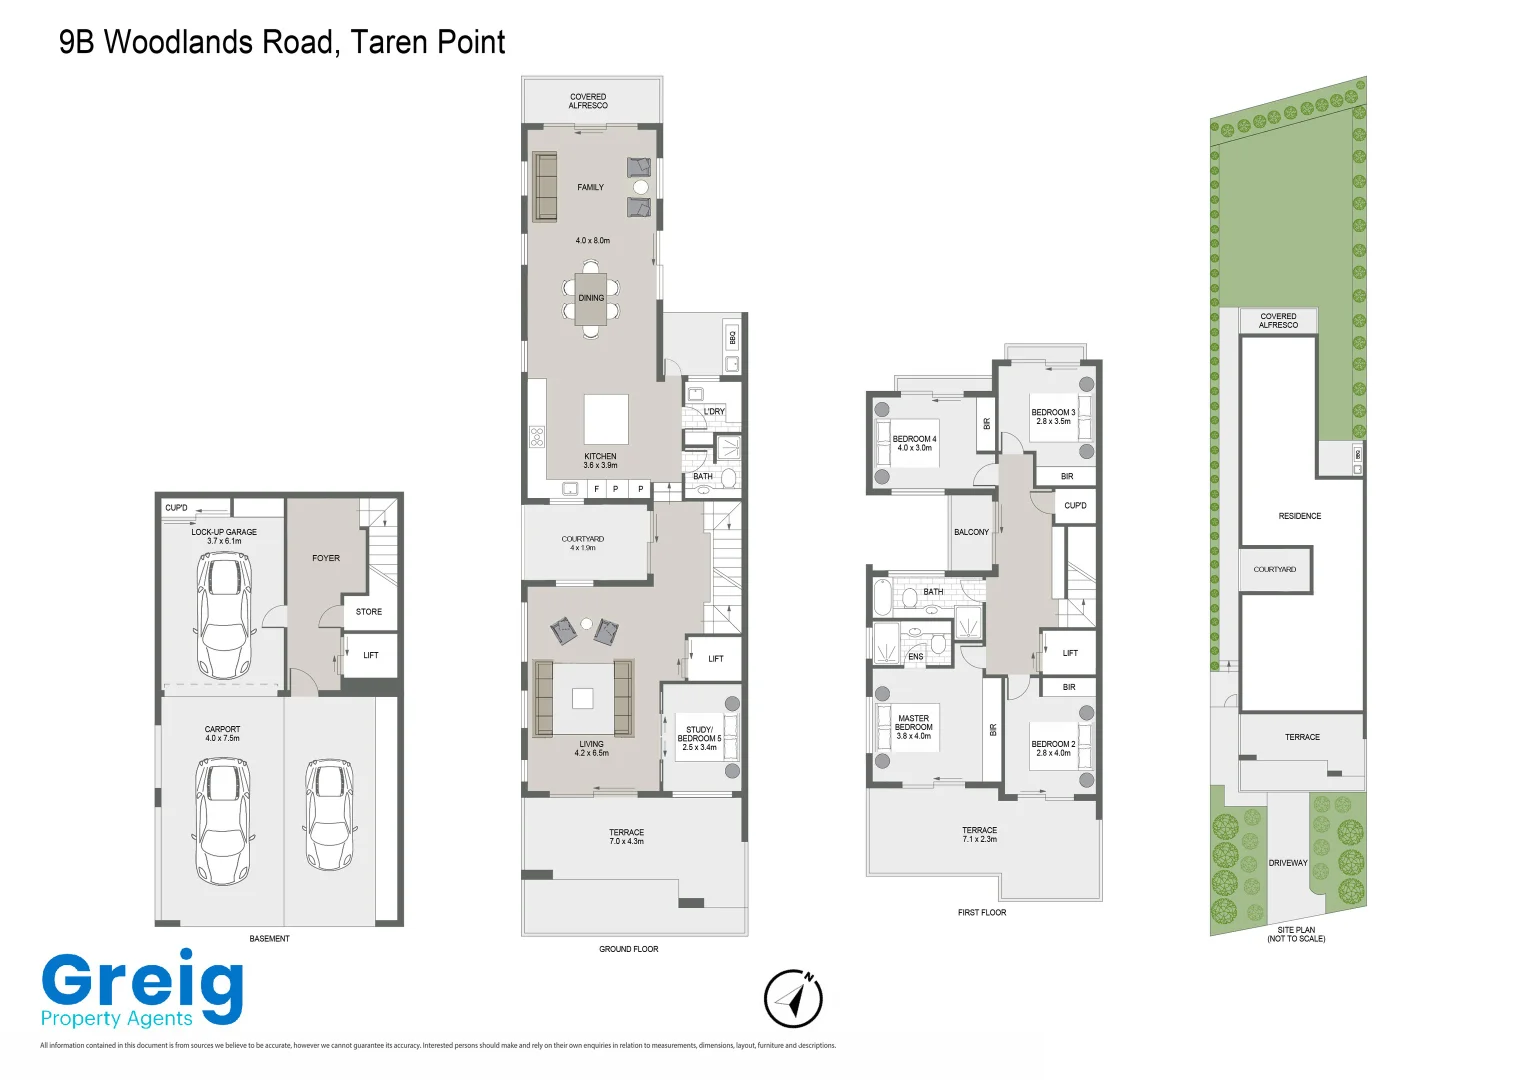
This exquisite duplex is a masterpiece of architectural design, perfectly situated to offer views of the serene Woolooware and Botany Bays. From the exquisite feature staircase, to the bespoke layout and design, every detail of this exceptional property has been attended to, ensuring the highest standard of quality throughout. The European designer amenities and inclusions are well sought after and the Schindler lift to all levels, provides unparalleled convenience. Whilst every level is flooded with natural light thanks to the meticulously designed layout, it's the striking combination of glass, polished steel and black butt finishes that are simply stunning. This is a property that must be seen to truly appreciate the meticulous attention to design and detail invested in every inch of this beautiful home. - Architecturally designed duplex with views over Woolooware and Botany Bays - Four light and bright bedrooms, all with built-ins and floor to ceiling windows - Master bedroom with generous designer en-suite and wide sunny balcony - Entertainer's kitchen featuring European appliances, stone island bench and wood look tiled floor - Formal living room with east facing balcony offering outdoor dining and water views - Open plan dining and family room flowing through to landscaped garden - Gorgeous family bathroom on bedroom level, with additional bathroom on main level - Additional, separate study - Beautiful, undercover alfresco area with level grassy lawn - Ducted air-conditioning throughout, solar hot water - Security cameras and dual level intercom with central control room - Fibre optic to all levels - Schindler lift to all levels - Off street, secure parking for four cars - Mature Landscaping - Double brick and concrete build
Property Features
Location & Nearby
Approximate location shown. Contact agent for exact address.
Neighbourhood Insights
View full listing on Domain
See all photos, agent details & contact options on the original source.
Property Report
Traffic, zoning, flood risk & more
Property Details
- Property Type
- house
- Listing Type
- For Sale
- Bedrooms
- 4
- Bathrooms
- 3
- Parking
- 4
- Land Area
- 405m²
- Listed
- 2 weeks ago
Talk to the agent
Contact the listing agent
Agent name, phone and enquiry form are on the original Domain listing.
Contact agent on DomainInspections
Interested in inspecting this property?
Check the next open inspection time or request a private viewing on Domain.
Book inspection on DomainWork at Greig Property Agents? Claim this listing to sync your ads with StMate.
Side-by-side analysis
Compare with similar properties
Similar houses in the same price range in Taren Point and nearby — see how this property stacks up.
Waterside Lifestyle Retreat with Expansive Views
Features
Features
Within 5km