
Home/Properties/Wamberal/9 Pembrook Road
Back to results
For Salehouse

9 Pembrook Road

Wamberal, NSW 2260, Australia
4 bed 3 bath 3 car255m²

Compare with other listings

See it side-by-side · winner per row · AI verdict.

Image 1
Image 2
Image 3

Photos via the original listing. All photographs remain the property of their respective owners.

AI Property Assistant

Instant insights — ask StMate AI anything about this property

Area Price Guide
$1.32m$1.48m

Indicative price guide range

🏘️
60
Comparable
📊
$1.60m
Area median
⚖️
-12%
vs median
📐
$5,490
Per m²
📏
255 m²
Land
🗓️
2 weeks ago
Listed

AI Property Assistant

Ask anything about this property

Hi! I'm your AI property assistant. Ask me anything about 9 Pembrook Road — pricing, schools, transport, investment potential, and more.

Property Insights

Schools · zoning · transport · traffic · flood · bushfire · crime · development · heritage

9 dimensions

Schools

Zoning

Public transport

Traffic

Flood risk

Bushfire risk

Crime profile

Nearby development

Heritage

Unlock the full Property Insights report

Schools, zoning, transport, traffic, flood & bushfire risk, crime stats, nearby DAs and heritage — sourced from Government open data and StMate AI. Generate once, free for everyone for 90 days.

Generate full report

Takes 10–20 seconds · Uses 1 report credit

Sources: Australian Gov open data + StMate AI
See all dimensions

Property Photos

About this property

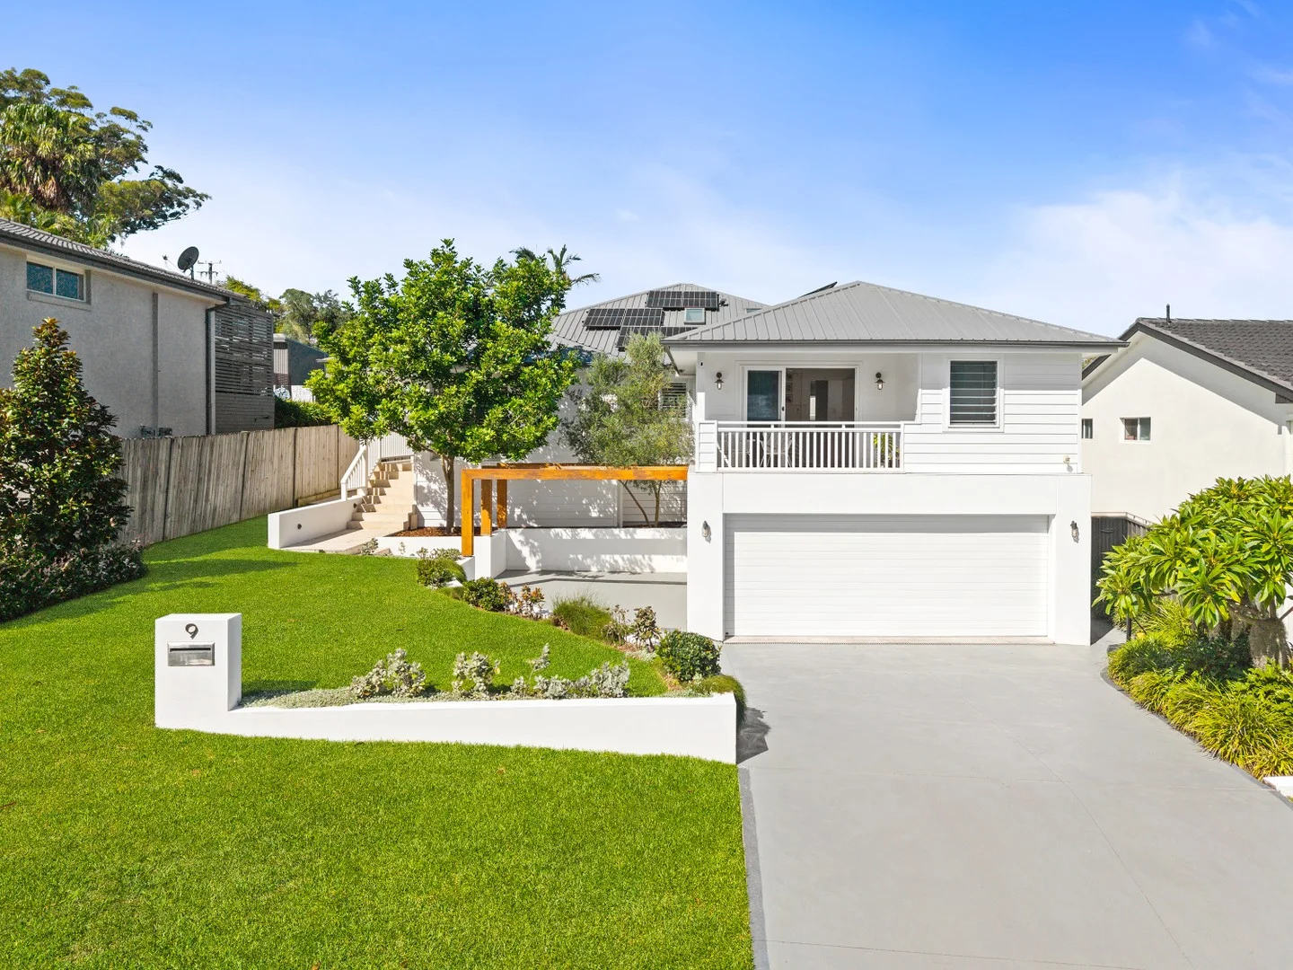
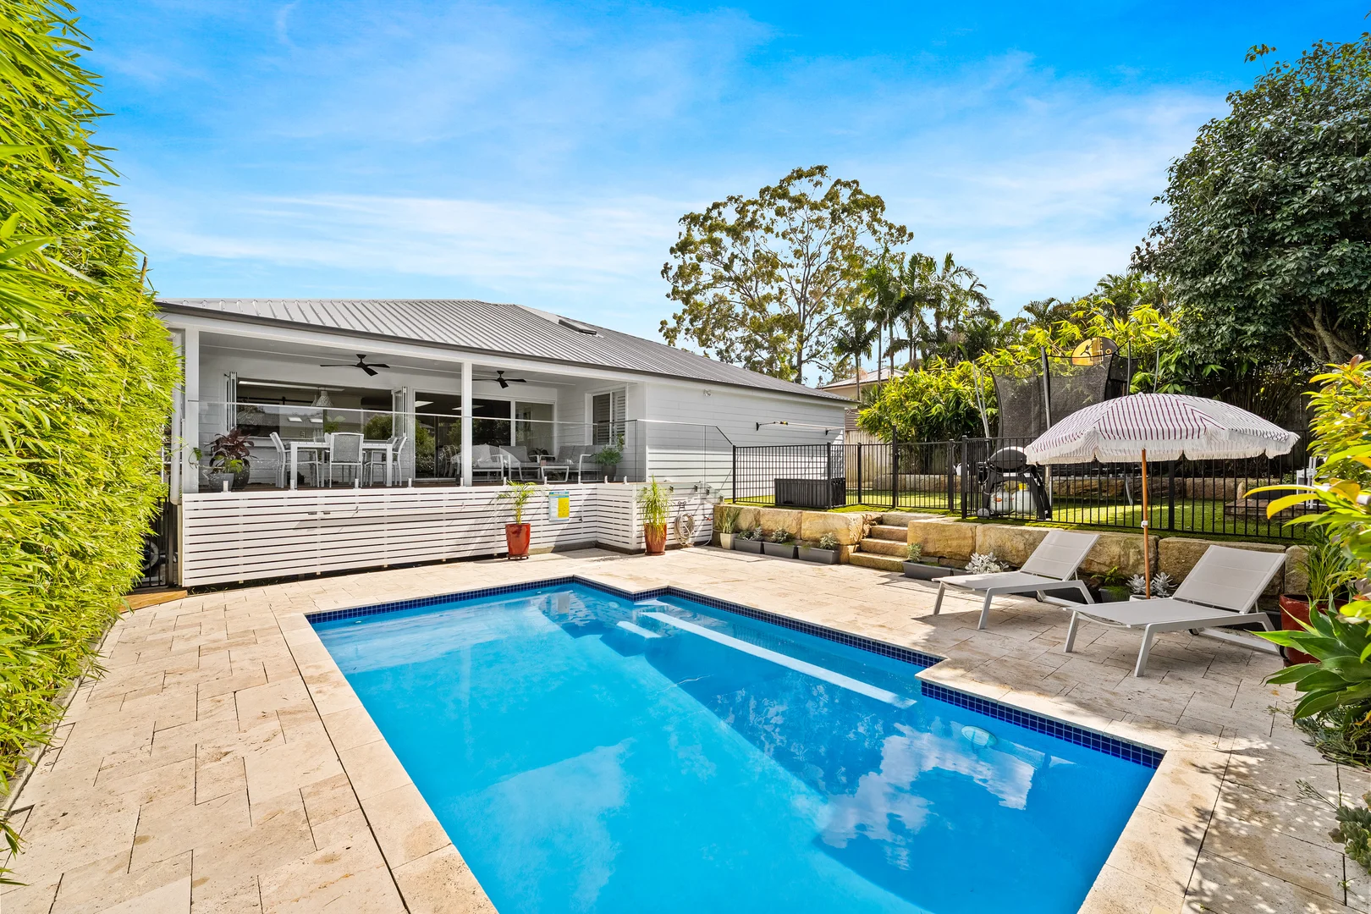
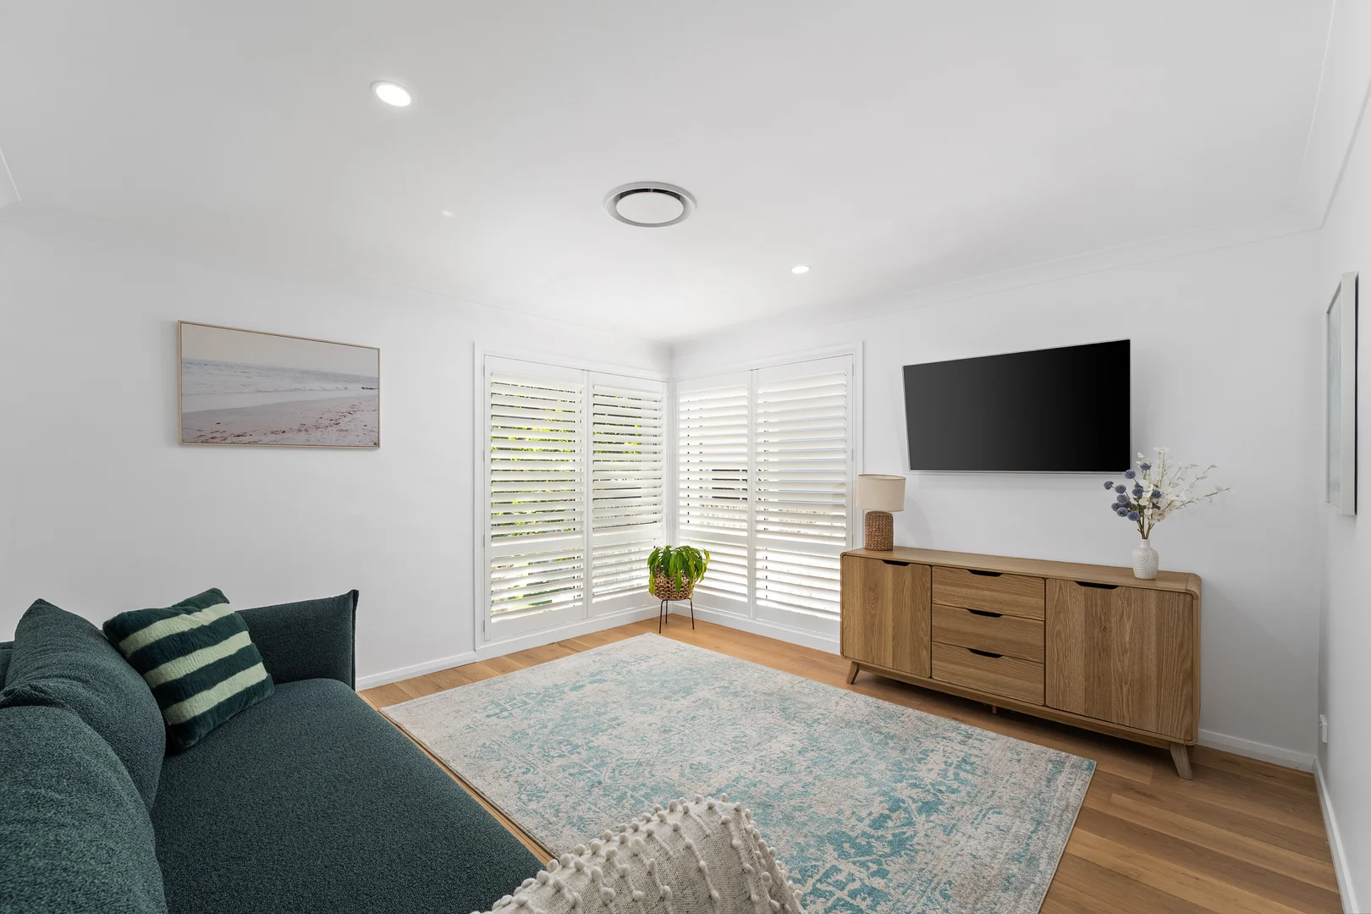
Positioned in a convenient and sought-after pocket of Wamberal, this renovated family home delivers a perfect blend of modern coastal style, functionality and lifestyle appeal. Reimagined in October 2021, the residence showcases a crisp, contemporary façade, light-filled open plan living, resort-style pool and a versatile layout ideal for families, entertainers or investors alike. Inside, light-filled interiors are enhanced by Velux skylights and beautiful engineered oak flooring that flows throughout, creating a warm yet sophisticated feel. The expansive open-plan living and dining zone connects seamlessly to a modern entertainers' kitchen appointed with premium appliances, a butler's pantry with abundant storage and a servery window that connects the kitchen to the outdoor entertaining area. Outdoors, a heated saltwater pool is framed by travertine tiles and established bamboo, offering a private and practical space for entertaining or relaxing. Adding further flexibility, the ground floor studio with its own bathroom is ideal for guest accommodation, a home office, teenage retreat or potential rental income stream. Move-in ready and finished to a high standard, this is a home that combines lifestyle, comfort and versatility in one of the Central Coast's most desirable beachside suburbs. Key features - Fully renovated two-story home on an expansive 755sqm block - 4 generous bedrooms all with built-in robes and ceiling fans. Master bedroom boasts walk-in wardrobe, renovated ensuite and private balcony - Multiple living areas provide flexibility for families and guests. Ground floor studio with bathroom could be used as 5th bedroom, rumpus, guest accommodation or home office - 3 bathrooms including a beautifully renovated main bathroom featuring freestanding egg-shaped bath, floating timber vanity and skylight over the bath - Expansive entertainers' kitchen with island bench, marble benchtops, large butler's pantry and servery window to the entertaining deck - Internal laundry with generous storage - Ducted a/c and ceiling fans throughout - Engineered oak flooring, Velux skylights, plantation shutters - Covered entertaining deck overlooking the pool with outdoor fans and servery bench - Saltwater in-ground pool with travertine paving and bamboo screening plants for privacy - Powerful 13kW solar system and battery delivering long-term energy efficiency - Double car garage and additional under house workshop and storage - A short walk to local shops, Wamberal beach and Breakers Country Club - 10 minutes to Erina Fair shopping centre and 25 minutes to M1 freeway to Sydney and Newcastle Rates Council Rates $2,669.57 Water Rates $1,185.08 Please note that all information herein is gathered from sources we believe to be reliable. Images, photographs, plans, drawings and maps are indicative only. LJ Hooker Terrigal makes no representation or warranty as to the accuracy of the information provided and accepts no liability for any errors or omissions. All interested parties should make and rely upon their own independent enquiries. All measurements and details are approximate and subject to change without notice.

Property Features

    Location & Nearby

    Loading map…

    Approximate location shown. Contact agent for exact address.

    Neighbourhood Insights

    🏫
    3
    Schools
    Nearest 3.8km
    🌳
    7
    Parks
    Nearest 5.1km
    Nearby amenities from OpenStreetMap, within ~2km of this property

    Within 5km

    Nearby Properties

    View all in Wamberal

    StMate Concierge

    Search · compare · navigate · do

    Hi! I'm your StMate concierge. I can find properties, compare listings, fetch reports, or take you anywhere on the site. What would you like to do?
    Loading…