
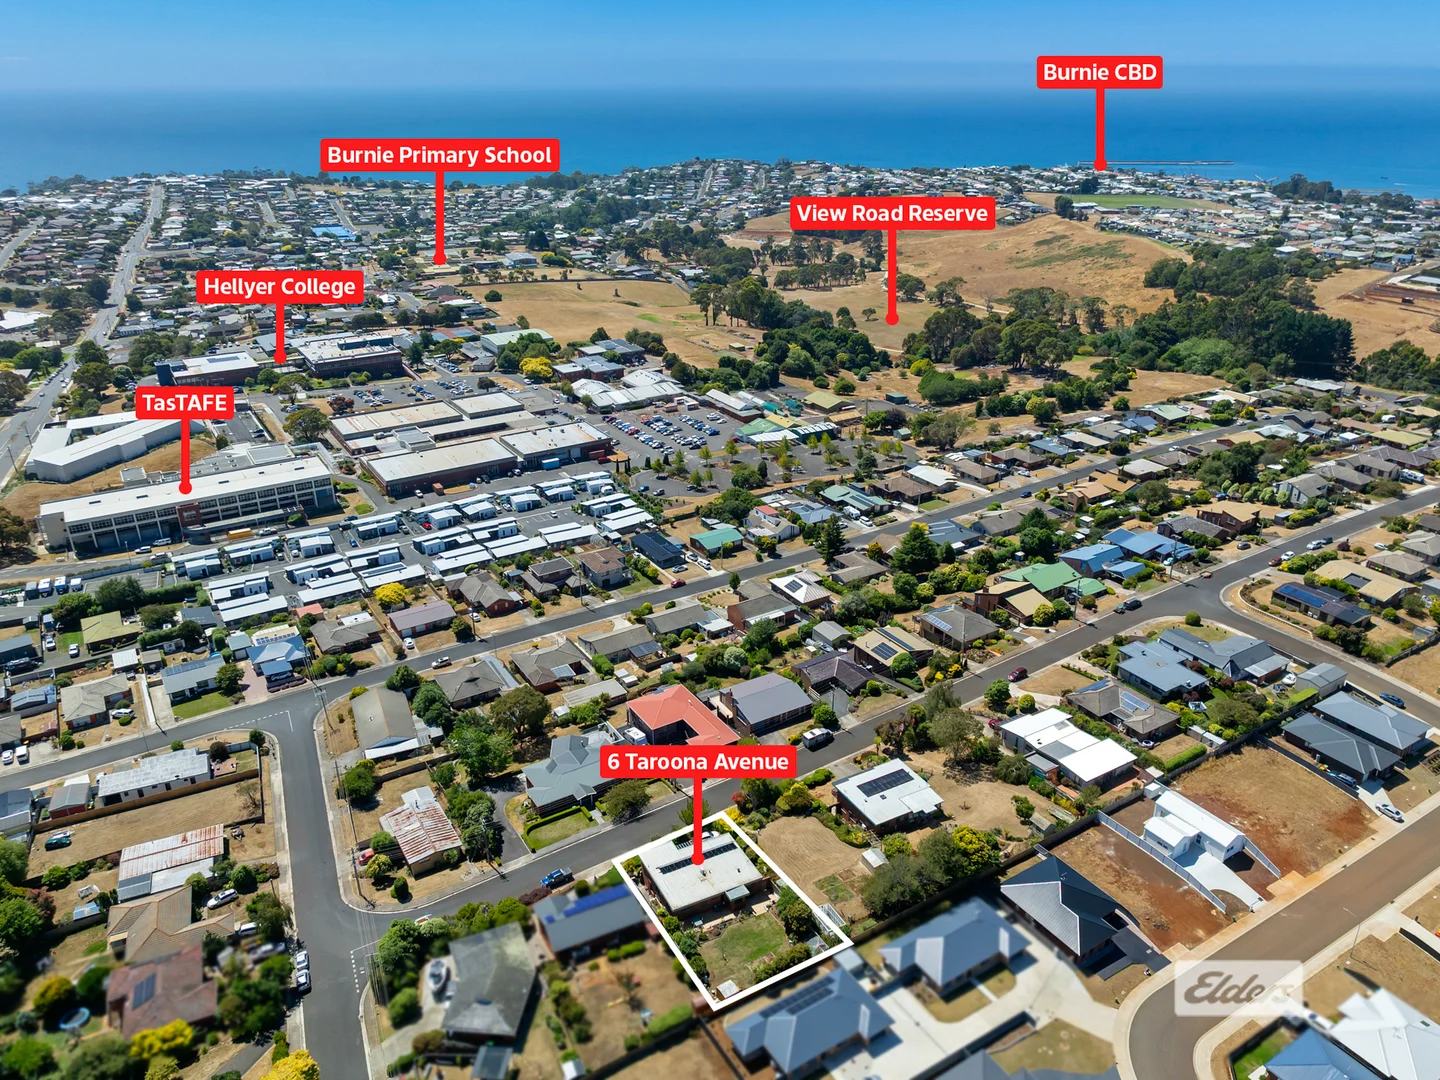
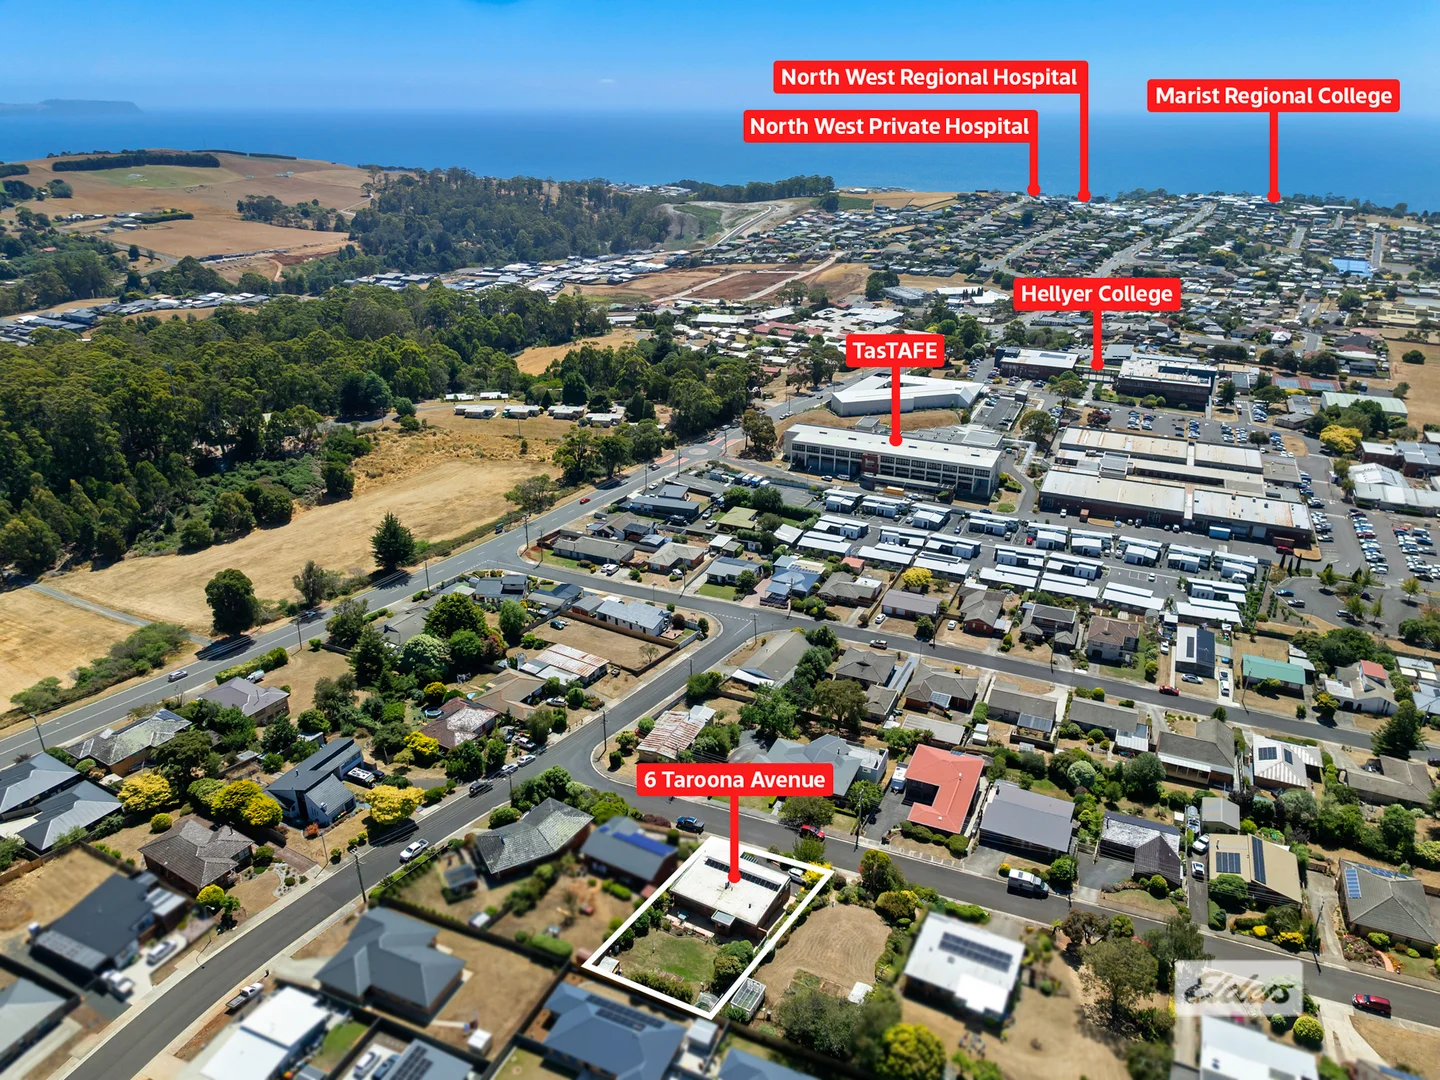
6 Taroona Avenue
Compare with other listings
See it side-by-side · winner per row · AI verdict.
Photos via the original listing. All photographs remain the property of their respective owners.
AI Property Assistant
Instant insights — ask StMate AI anything about this property
Indicative price guide range
AI Property Assistant
Ask anything about this property
Property Insights
Schools · zoning · transport · traffic · flood · bushfire · crime · development · heritage
Schools
Zoning
Public transport
Traffic
Flood risk
Bushfire risk
Crime profile
Nearby development
Heritage
Unlock the full Property Insights report
Schools, zoning, transport, traffic, flood & bushfire risk, crime stats, nearby DAs and heritage — sourced from Government open data and StMate AI. Generate once, free for everyone for 90 days.
Generate full reportTakes 10–20 seconds · Uses 1 report credit
Property Photos
About this property
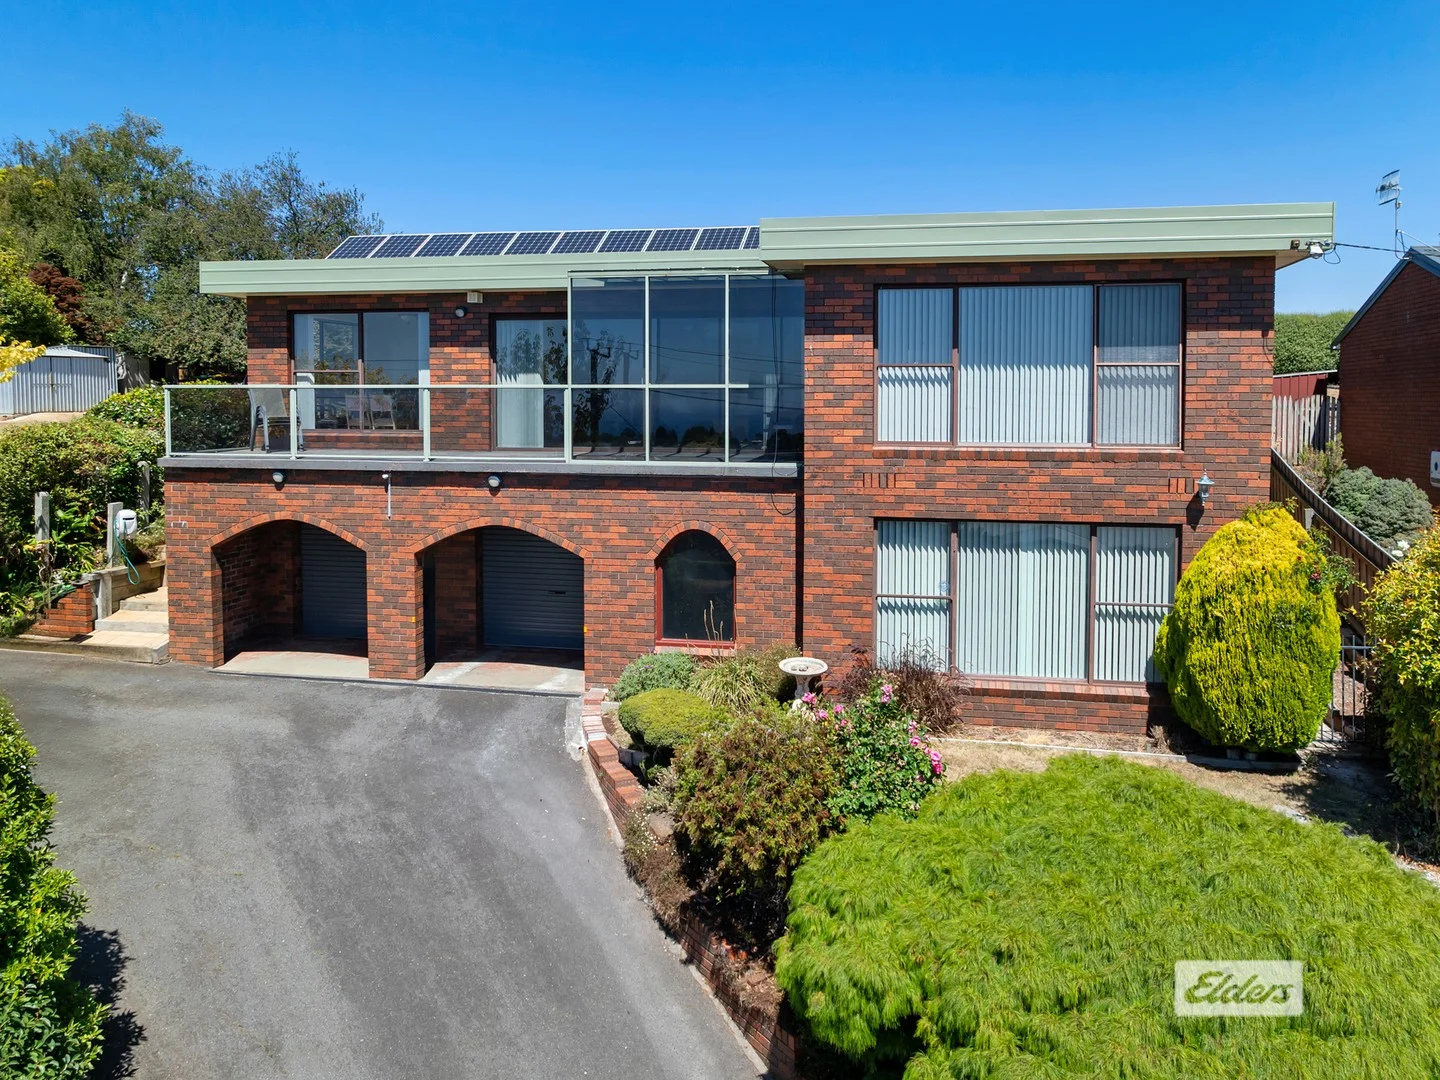
Spanning approximately 336m², this impressive double-storey brick home effortlessly combines space, style, and lifestyle. Boasting four bedrooms, all with built-in wardrobes, and three bathrooms, the home is designed for family living and entertaining with ease. Two generous living areas provide flexibility and comfort, catering to busy family life or relaxed downtime. At the heart of the home is a stunning timber kitchen, fitted with modern appliances and a walk-in pantry, making meal preparation a pleasure while keeping the space stylish and functional. It flows seamlessly into the adjoining living and entertaining areas, creating a natural hub for gatherings. Practicality is key, with a double garage with internal access and a workshop located behind the garage, perfect for hobbies, storage, or home projects. Upstairs, a balcony offers panoramic urban and sea views, while a dedicated outdoor entertaining area accessed via the top story overlooks established lawns and gardens, providing a serene backdrop for BBQs, celebrations, or quiet afternoons. The home also features solar panels and reverse cycle air conditioning on both levels, providing energy efficiency and reduced running costs. Thoughtful design emphasizes indooroutdoor flow, privacy, and natural light throughout the home. With generous proportions, lifestyle-focused features, and elevated outlooks, 6 Taroona Avenue is a rare opportunity to secure a family home that truly has it all - space, quality, and comfort. DISCLAIMER: While Elders Real Estate Burnie has taken every care to verify the accuracy of the details in this advertisement, we cannot guarantee its correctness. Prospective buyers or tenants need to take such action as is necessary, to satisfy themselves of any pertinent matters
Property Features
Location & Nearby
Approximate location shown. Contact agent for exact address.
Neighbourhood Insights
View full listing on Domain
See all photos, agent details & contact options on the original source.
Property Report
Traffic, zoning, flood risk & more
Property Details
- Property Type
- house
- Listing Type
- For Sale
- Bedrooms
- 4
- Bathrooms
- 3
- Parking
- 2
- Land Area
- 336m²
- Listed
- 2 weeks ago
Talk to the agent
Contact the listing agent
Agent name, phone and enquiry form are on the original Domain listing.
Contact agent on DomainInspections
Interested in inspecting this property?
Check the next open inspection time or request a private viewing on Domain.
Book inspection on DomainWork at Elders Real Estate Burnie? Claim this listing to sync your ads with StMate.
Side-by-side analysis
Compare with similar properties
Similar houses in the same price range in Shorewell Park and nearby — see how this property stacks up.
Opportunity for Investors
Features
Brand New Units!
Within 5km