5 Edwards Bay Road
Compare with other listings
See it side-by-side · winner per row · AI verdict.
Photos via the original listing. All photographs remain the property of their respective owners.
AI Property Assistant
Instant insights — ask StMate AI anything about this property
Indicative price guide range
AI Property Assistant
Ask anything about this property
Property Insights
Schools · zoning · transport · traffic · flood · bushfire · crime · development · heritage
Schools
Zoning
Public transport
Traffic
Flood risk
Bushfire risk
Crime profile
Nearby development
Heritage
Unlock the full Property Insights report
Schools, zoning, transport, traffic, flood & bushfire risk, crime stats, nearby DAs and heritage — sourced from Government open data and StMate AI. Generate once, free for everyone for 90 days.
Generate full reportTakes 10–20 seconds · Uses 1 report credit
Property Photos
About this property
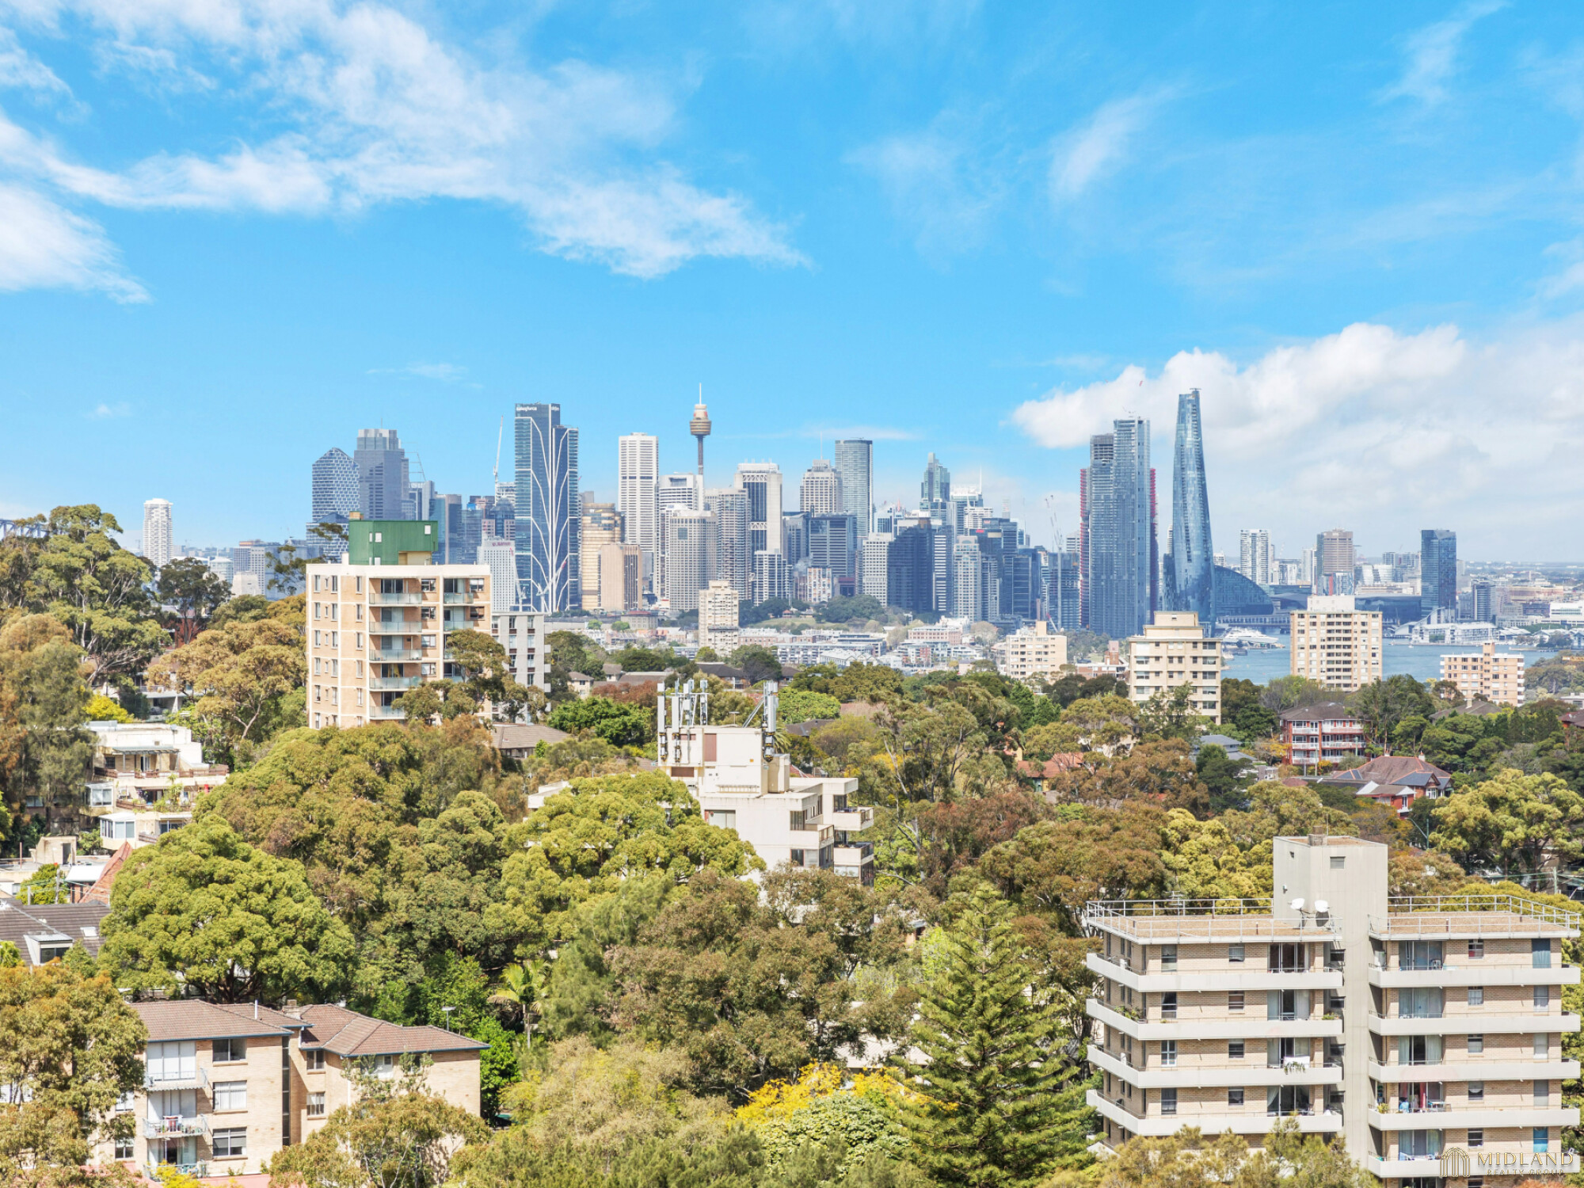
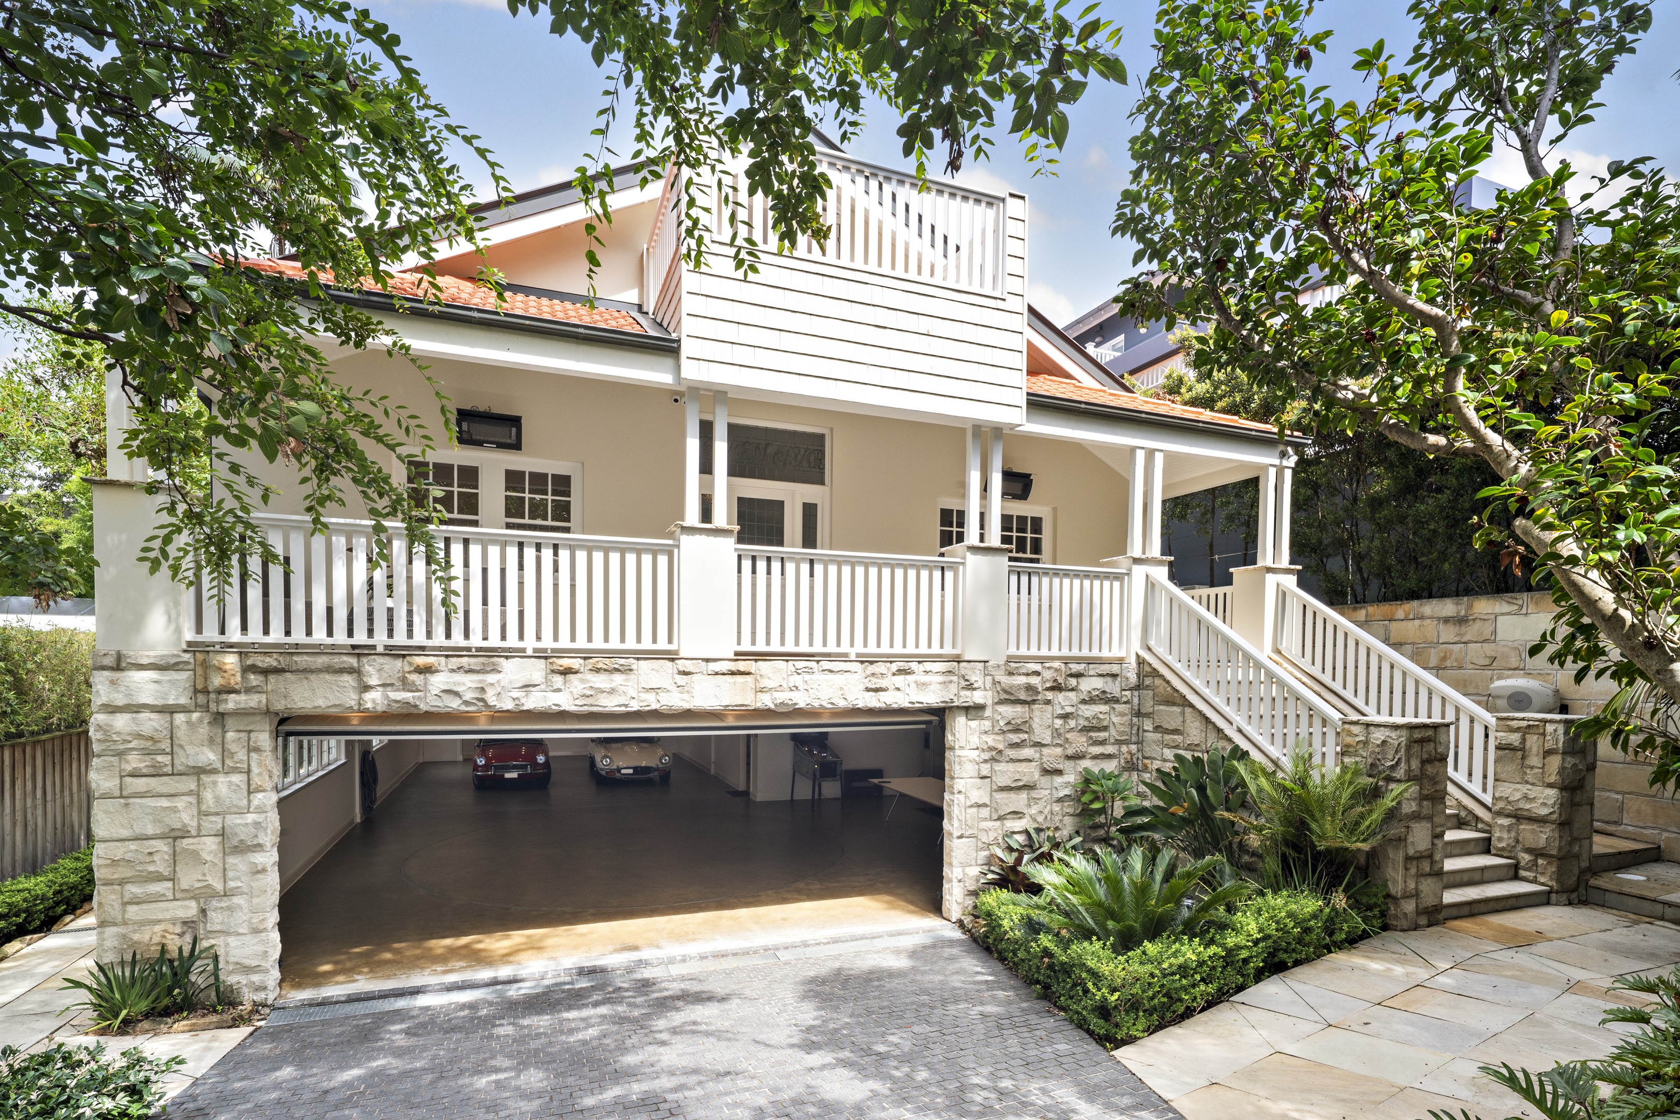
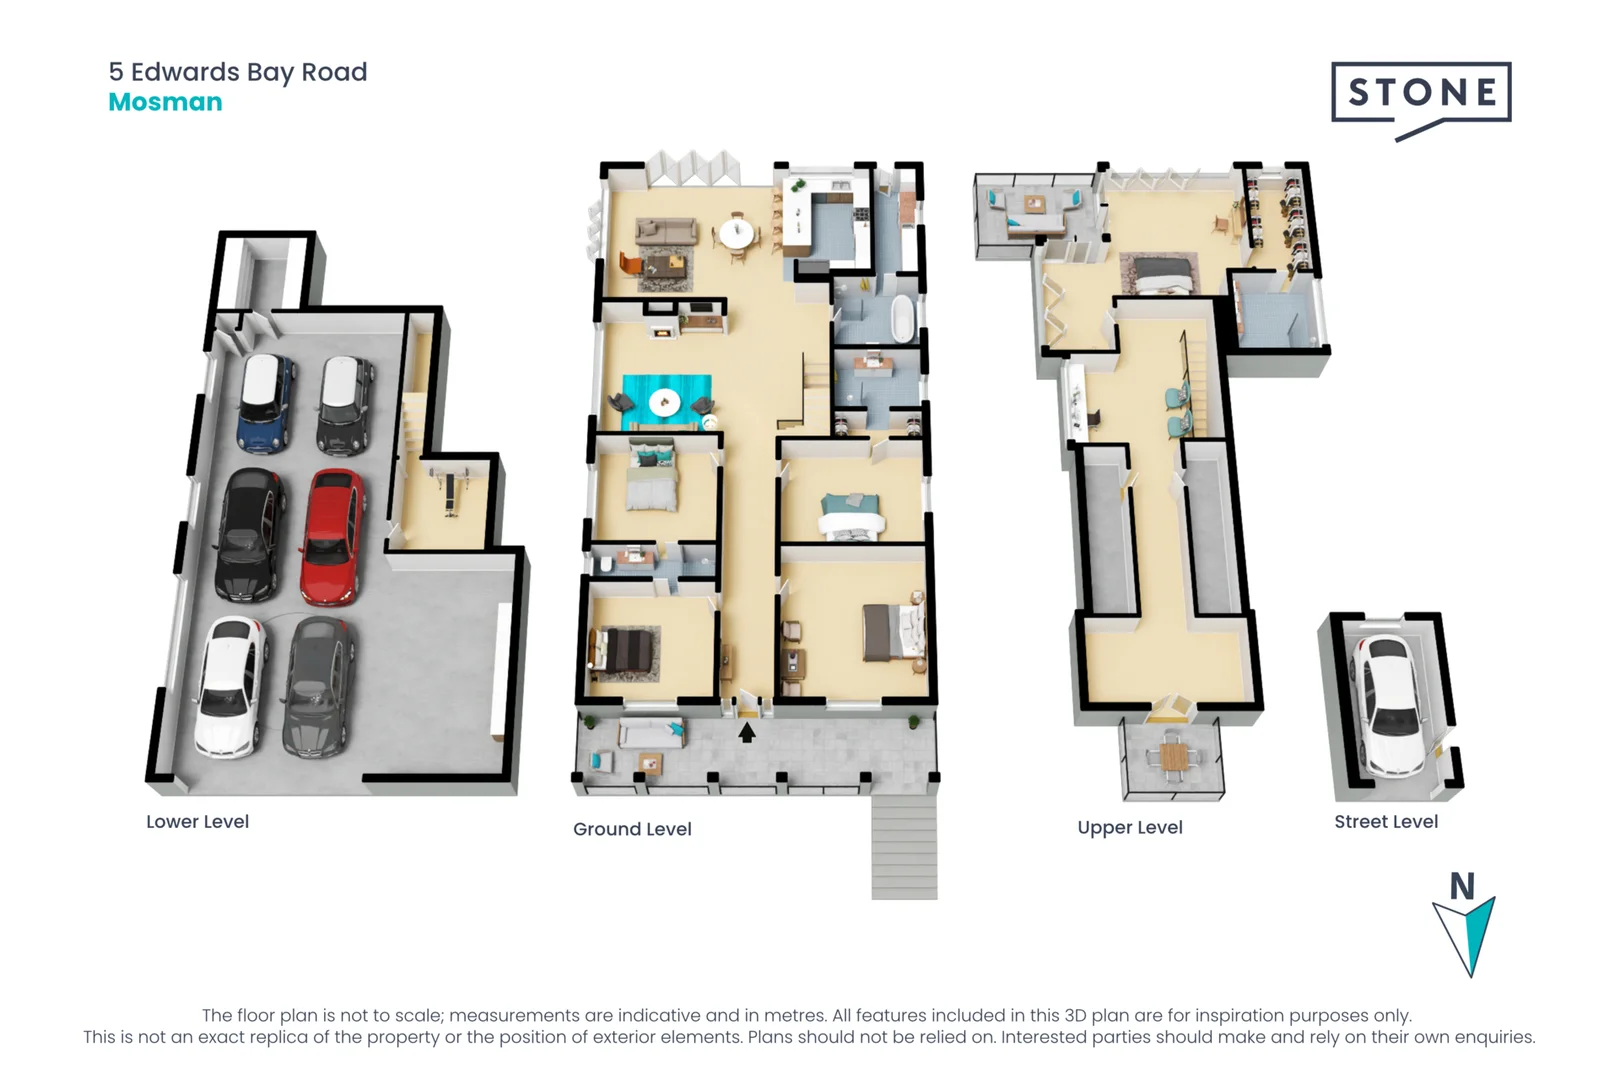
Set within one of Sydney's most prestigious beachside enclaves, this character residence set on a substantial 930sqm block with water views, is a blue-chip opportunity on a tightly held Balmoral street. With views over Balmoral through the heads and beyond, this outstanding property is the very definition of a home perfectly suited to families seeking space, privacy, and effortless entertaining. Gracefully blending Federation charm with contemporary luxury, this is a residence of scale, sophistication, and enduring appeal. Refined living at its best, the golden sands of Balmoral Beach, the iconic Bathers' Pavilion and The Esplanade's celebrated dining scene are just a few footsteps away, inviting coastal walks, easy access to bus services, plus the many conveniences of Mosman Village are nearby. Close to Queenwood Girls School and Beauty Point Public School, this delightfully tranquil character property is highly coveted and rarely offered. Features: Blue-ribbon address, private and peaceful waterside ultra-exclusive location where you can hear the waves lapping on the beach Established landscaped gardens with palm trees & shrubs, automated water system Expansive north facing verandah with Bromic heaters, perfect to enjoy a sundowner Classic Federation central hallway with soaring ceilings, creating a striking first impression 4 substantial ground floor bedrooms, two Travertine ensuites, WIR and a further Travertine bathroom with standalone bath and shower Elegant formal living room, with dual-sided gas log fireplace and concealed ceiling projection screen Open plan dining and family zones bathed in natural light, blending with designer kitchen appointed with Smeg appliances including dual ovens, 5 burner gas cooktop, integrated Liebherr fridge and freezer Walk in laundry, European appliances, utility, and storage cupboards Extensive garaging including separate single garage with level street access, remote gates to a further extraordinary 6-car collector's garage with turntable, workshop, TV, and internal access to living levels Private gym and impressive 2000 bottle wine cellar on garage level Private courtyard, with built in serviced BBQ area perfect for entertaining set in beautifully established gardens Top living level comprises stunning resort-like master bedroom retreat, full width windows framing glistening water views & breezes from the private terrace, oversized designer walk in robes and a stunning Travertine bathroom Dedicated office area with camphor wood desk & serene ocean outlook Wellness area/further study with doors to north facing sun filled terrace Extensive dual in-built storage rooms Jarrah flooring throughout, high ceilings, lead light windows, CCTV, Reverse cycle A/C, CBus lighting, Ducted Vacuum system, Outdoor shower Council Rates: $789.00pq approx Water Rates: $398.80pq approx Disclaimer: the information provided is for general informational purposes only and is not intended as legal, financial, or real estate advice. While every effort is made to ensure the accuracy of the information, we make no guarantees regarding its completeness or accuracy. Prospective parties are encouraged to conduct their own independent investigations. We are not responsible for any liabilities that arise from use of information provided.
Property Features
Location & Nearby
Approximate location shown. Contact agent for exact address.
Neighbourhood Insights
View full listing on Domain
See all photos, agent details & contact options on the original source.
Property Report
Traffic, zoning, flood risk & more
Property Details
- Property Type
- house
- Listing Type
- For Sale
- Bedrooms
- 5
- Bathrooms
- 4
- Parking
- 7
- Land Area
- 930m²
- Listed
- 5 days ago
Talk to the agent
Contact the listing agent
Agent name, phone and enquiry form are on the original Domain listing.
Contact agent on DomainInspections
Interested in inspecting this property?
Check the next open inspection time or request a private viewing on Domain.
Book inspection on DomainWork at Stone Real Estate Neutral Bay? Claim this listing to sync your ads with StMate.
Side-by-side analysis
Compare with similar properties
Similar houses in the same price range in Mosman and nearby — see how this property stacks up.
Designer haven perfect for modern families - north facing & elevated views
A sanctuary of style basking in northern sun - family friendly living and complete convenience
Prestigious DA Approved 2,610sqm Waterfront Estate Featuring Boathouse, Pontoon & Marina Access
Within 5km