Home/Properties/Tarneit/44 Lionsgate Cres
Back to results
For Salehouse

44 Lionsgate Cres

Tarneit, VIC 3029, Australia
4 bed 2 bath 2 car227m²

Compare with other listings

See it side-by-side · winner per row · AI verdict.

Image 1
Image 2
Image 3

Photos via the original listing. All photographs remain the property of their respective owners.

AI Property Assistant

Instant insights — ask StMate AI anything about this property

Area Price Guide
$780,200$879,800

Indicative price guide range

🏘️
54
Comparable
📊
$679,000
Area median
⚖️
+22%
vs median
📐
$3,656
Per m²
📏
227 m²
Land
🗓️
2 weeks ago
Listed

AI Property Assistant

Ask anything about this property

Hi! I'm your AI property assistant. Ask me anything about 44 Lionsgate Cres — pricing, schools, transport, investment potential, and more.

Property Insights

Schools · zoning · transport · traffic · flood · bushfire · crime · development · heritage

9 dimensions

Schools

Zoning

Public transport

Traffic

Flood risk

Bushfire risk

Crime profile

Nearby development

Heritage

Unlock the full Property Insights report

Schools, zoning, transport, traffic, flood & bushfire risk, crime stats, nearby DAs and heritage — sourced from Government open data and StMate AI. Generate once, free for everyone for 90 days.

Generate full report

Takes 10–20 seconds · Uses 1 report credit

Sources: Australian Gov open data + StMate AI
See all dimensions

Property Photos

About this property

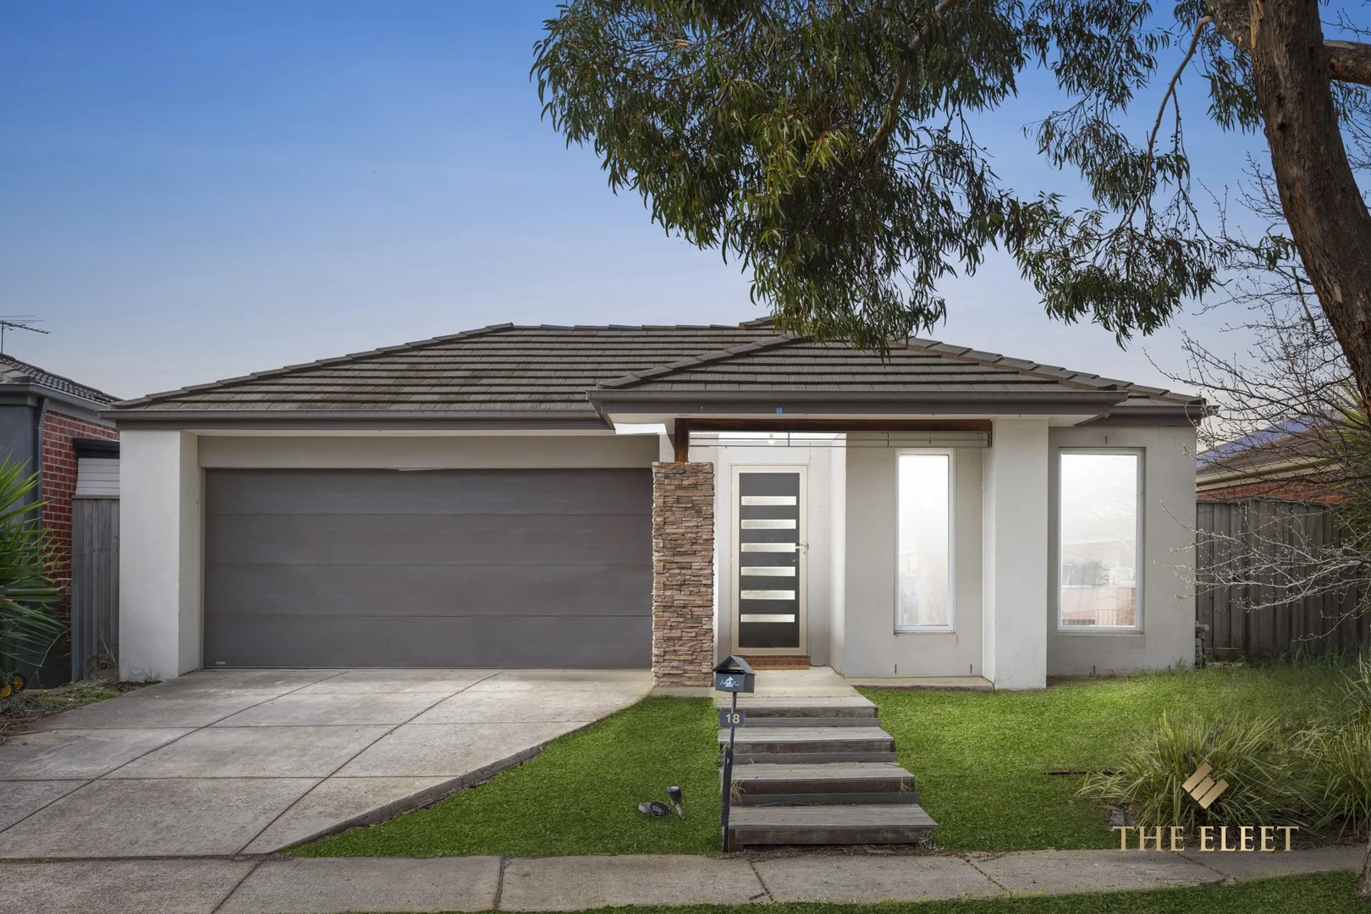

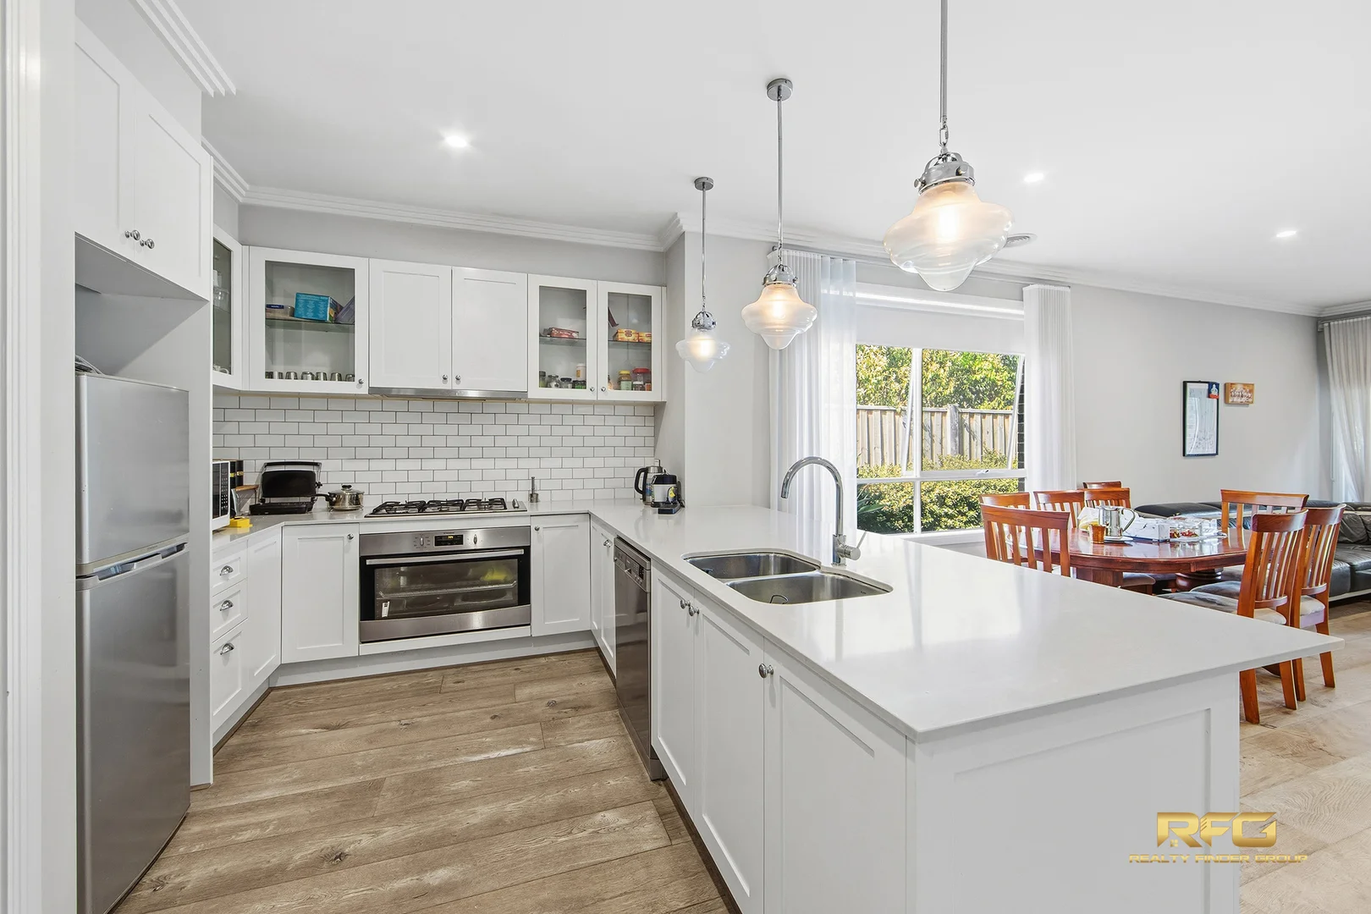
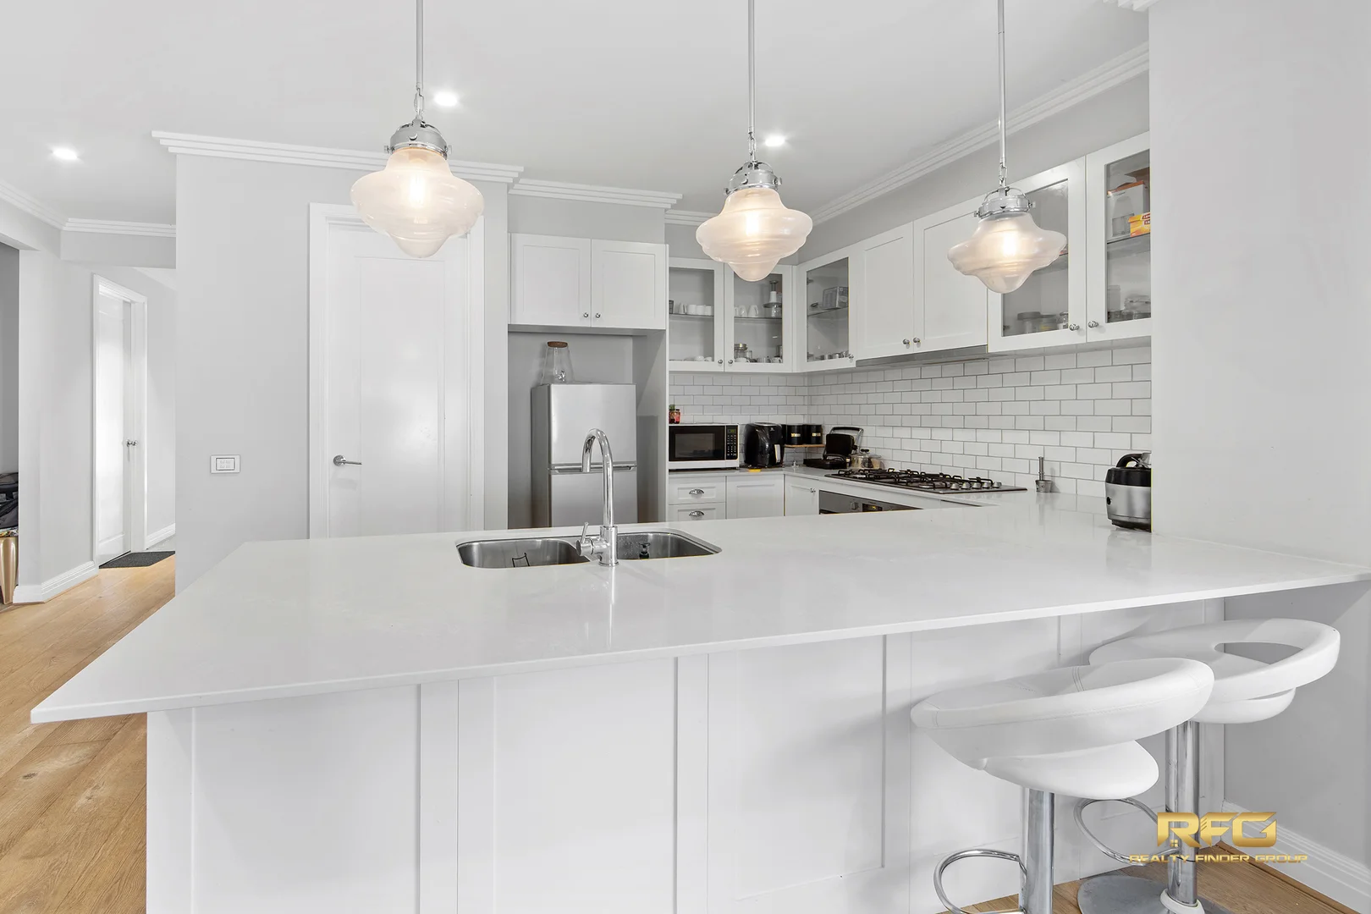
Step into comfort and style with this beautifully presented single-storey home, perfectly designed for modern family living. Set on a generous 374m2 allotment with an impressive 227m2 of floor area, this spacious residence offers both functionality and elegance in one of Tarneit's most sought-after pockets. Boasting four well-proportioned bedrooms, including a master suite with ensuite and walk-in robe, plus two contemporary bathrooms, this home delivers ample space for growing families or savvy investors. The thoughtfully designed floor plan features expansive open-plan living and dining areas, seamlessly flowing into a modern kitchen equipped with quality appliances, generous bench space, and plenty of storage. Enjoy year-round comfort with a low-maintenance backyard ideal for entertaining, children's play, or relaxed family gatherings. A double remote-controlled garage with internal access adds convenience and security. Property Highlights: - 4 spacious bedrooms, master with ensuite & WIR - 2 stylish bathrooms - Modern kitchen with quality appliances - Open-plan living and dining areas - Double remote garage with internal access - Land size: 374m2 - Floor area: 227m2 - Low-maintenance outdoor entertaining area - Family-friendly location close to schools, parks, shops & transport Perfectly positioned close to schools, childcare, shopping centres, public transport, and parklands, this home offers the ultimate lifestyle and investment opportunity in the heart of Tarneit. An outstanding opportunity not to be missed - inspect today! Note: Every care has been taken to verify the accuracy of the details in this advertisement, however, we cannot guarantee its correctness. Prospective customers are requested to take such action as is necessary, to satisfy themselves with any pertinent matters.

Property Features

    Location & Nearby

    Loading map…

    Approximate location shown. Contact agent for exact address.

    Neighbourhood Insights

    🏫
    5
    Schools
    Nearest 3.9km
    🚆
    15
    Transport
    Nearest 4.1km
    🌳
    30+
    Parks
    Nearest 3.3km
    🛍️
    2
    Shops & dining
    Nearest 4.5km
    Nearby amenities from OpenStreetMap, within ~2km of this property

    Within 5km

    Nearby Properties

    View all in Tarneit

    StMate Concierge

    Search · compare · navigate · do

    Hi! I'm your StMate concierge. I can find properties, compare listings, fetch reports, or take you anywhere on the site. What would you like to do?
    Loading…