
Home/Properties/East Jindabyne/29 Jerrara Drive
Back to results
For Salehouse

29 Jerrara Drive

East Jindabyne, NSW 2627, Australia
3 bed 2 bath 4 car2289m²

Compare with other listings

See it side-by-side · winner per row · AI verdict.

Image 1
Image 2
Image 3

Photos via the original listing. All photographs remain the property of their respective owners.

AI Property Assistant

Instant insights — ask StMate AI anything about this property

Area Price Guide
$1.46m$1.64m

Indicative price guide range

🏘️
63
Comparable
📊
$850,000
Area median
⚖️
+82%
vs median
📐
$677
Per m²
📏
2289 m²
Land
🗓️
1 week ago
Listed

AI Property Assistant

Ask anything about this property

Hi! I'm your AI property assistant. Ask me anything about 29 Jerrara Drive — pricing, schools, transport, investment potential, and more.

Property Insights

Schools · zoning · transport · traffic · flood · bushfire · crime · development · heritage

9 dimensions

Schools

Zoning

Public transport

Traffic

Flood risk

Bushfire risk

Crime profile

Nearby development

Heritage

Unlock the full Property Insights report

Schools, zoning, transport, traffic, flood & bushfire risk, crime stats, nearby DAs and heritage — sourced from Government open data and StMate AI. Generate once, free for everyone for 90 days.

Generate full report

Takes 10–20 seconds · Uses 1 report credit

Sources: Australian Gov open data + StMate AI
See all dimensions

Property Photos

About this property

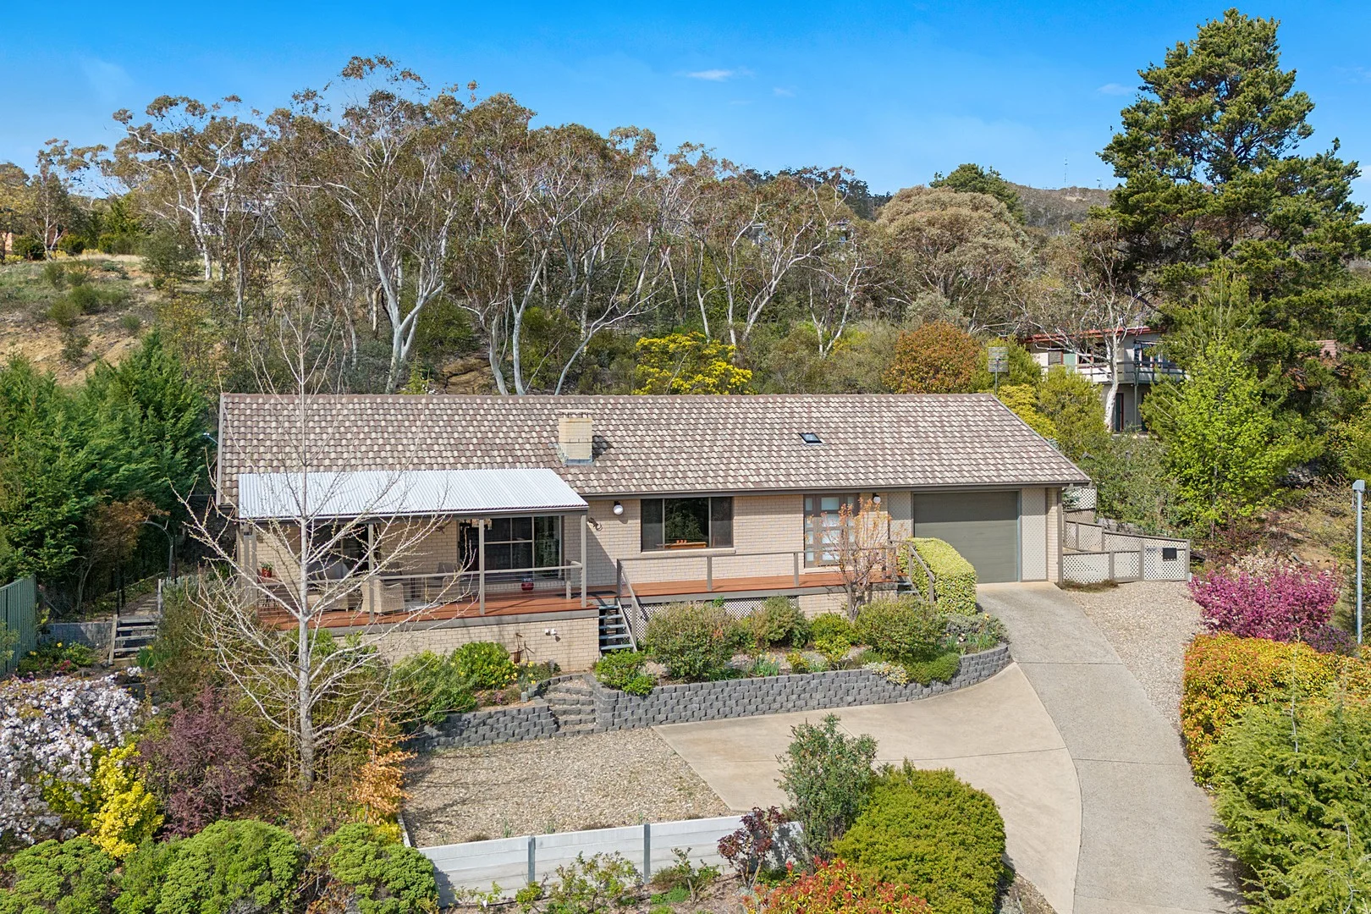
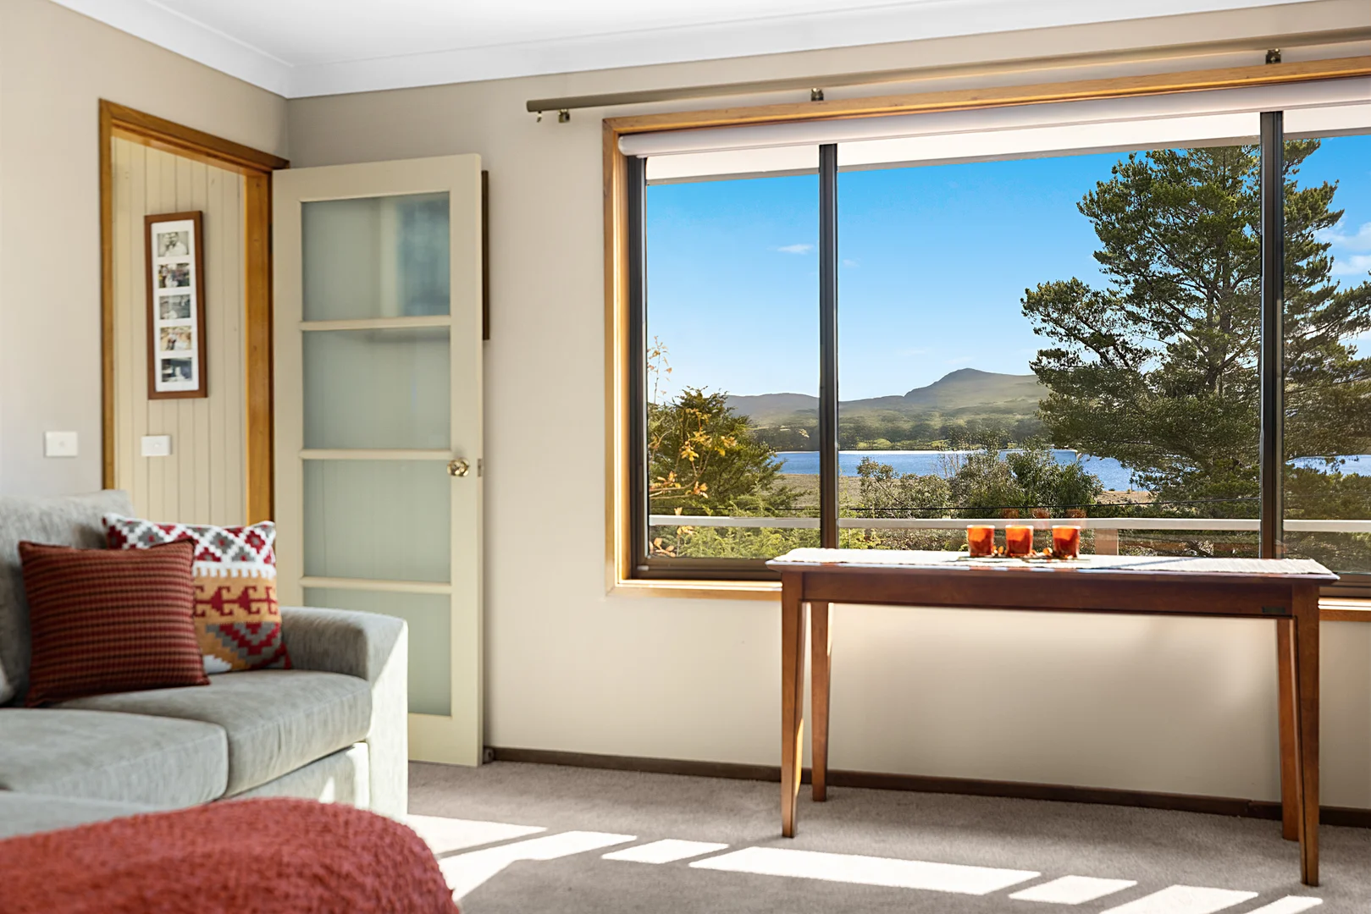
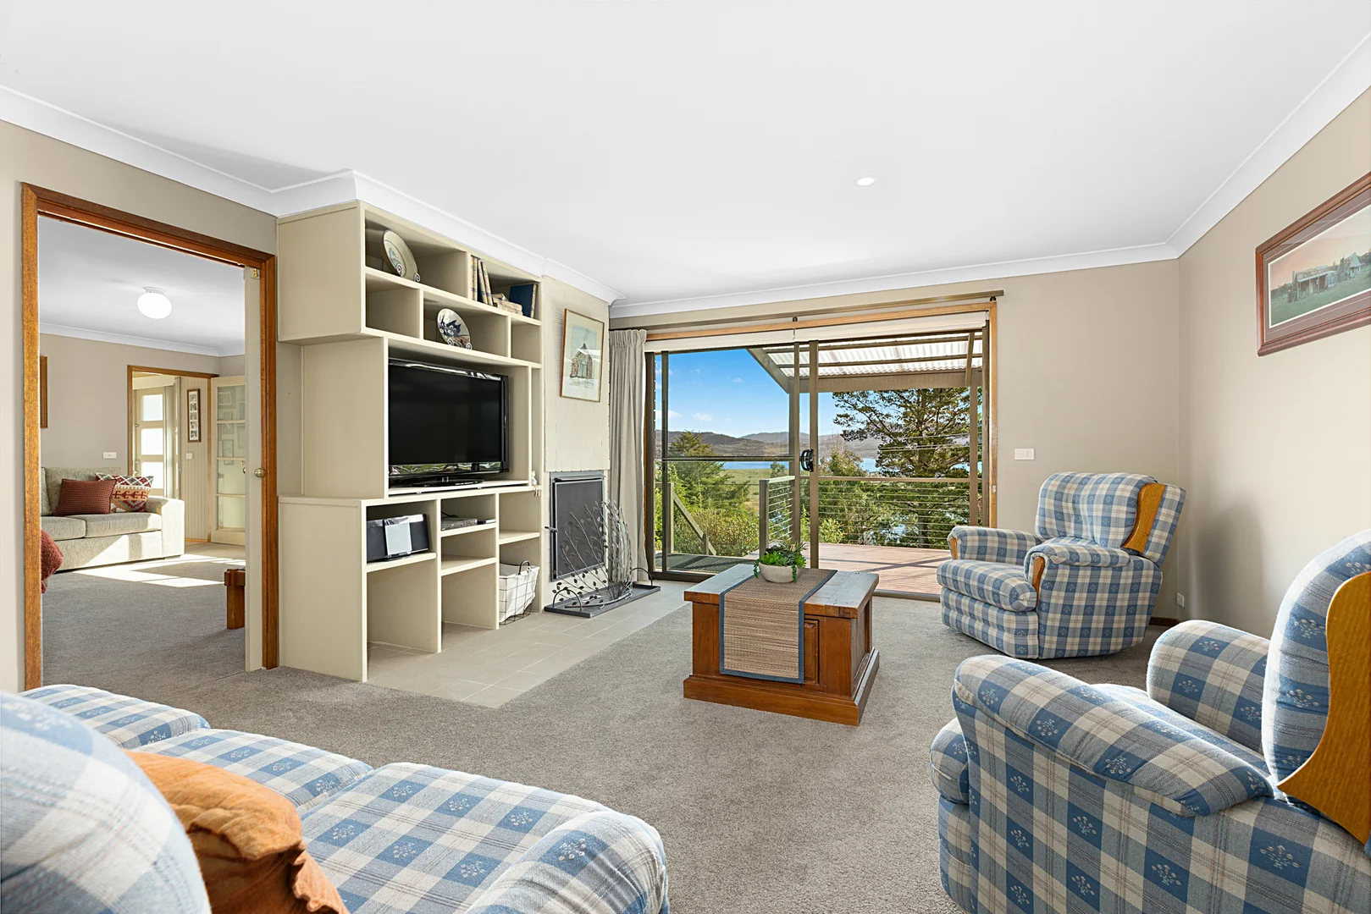
Perched in a prime East Jindabyne location, this family home captures breathtaking views across Lake Jindabyne. Offering space, style, and serenity, this residence is the perfect alpine escape or the private family home you have been looking for. Built from low-maintenance brick and surrounded by established gardens, this private haven set on 2289sqm requires nothing more than to move in and enjoy. Key Features: - Three bedrooms with built-in robes - Light-filled, open-plan living, dining, and kitchen area flowing out to a spacious, private deck through full-length sliding doors. - Two spacious bathrooms, featuring floor-to-ceiling tiling & heated towel rails - Private master suite with access to a tranquil courtyard, complete with ambient night lighting. Comfort & Efficiency: - Climate-controlled with a reverse-cycle split system & open fireplace - Turn-key ready inclusions throughout Outdoor Oasis: - Landscaped front and rear yards with terraced gardens, native plantings, and vibrant seasonal colour. - Expansive entertaining deck sheltered by mature trees ideal for summer BBQs or evening drinks. - Garage with internal access, workshop area & remote entry. Contact Matisse today for a viewing 0412 630 409 Disclaimer: All information regarding this property is from sources we believe to be accurate, however, we cannot guarantee its accuracy. Interested persons should make and rely on their own enquiries in relation to inclusions, figures, measurements, dimensions, layout, furniture, and descriptions.

Property Features

    Location & Nearby

    Loading map…

    Approximate location shown. Contact agent for exact address.

    Neighbourhood Insights

    🏫
    1
    Schools
    Nearest 3.7km
    🌳
    9
    Parks
    Nearest 229m
    🛍️
    17
    Shops & dining
    Nearest 3.3km
    Nearby amenities from OpenStreetMap, within ~2km of this property

    Within 5km

    Nearby Properties

    View all in East Jindabyne

    StMate Concierge

    Search · compare · navigate · do

    Hi! I'm your StMate concierge. I can find properties, compare listings, fetch reports, or take you anywhere on the site. What would you like to do?
    Loading…