
Home/Properties/Cooroy/23 Oregon Court
Back to results
For Salehouse

23 Oregon Court

Cooroy, QLD 4563, Australia
5 bed 2 bath 4 car985m²

Compare with other listings

See it side-by-side · winner per row · AI verdict.

Image 1
Image 2
Image 3

Photos via the original listing. All photographs remain the property of their respective owners.

AI Property Assistant

Instant insights — ask StMate AI anything about this property

Area Price Guide
$1.32m$1.48m

Indicative price guide range

🏘️
30
Comparable
📊
$1.65m
Area median
⚖️
-15%
vs median
📐
$1,421
Per m²
📏
985 m²
Land
🗓️
2 days ago
Listed

AI Property Assistant

Ask anything about this property

Hi! I'm your AI property assistant. Ask me anything about 23 Oregon Court — pricing, schools, transport, investment potential, and more.

Property Insights

Schools · zoning · transport · traffic · flood · bushfire · crime · development · heritage

9 dimensions

Schools

Zoning

Public transport

Traffic

Flood risk

Bushfire risk

Crime profile

Nearby development

Heritage

Unlock the full Property Insights report

Schools, zoning, transport, traffic, flood & bushfire risk, crime stats, nearby DAs and heritage — sourced from Government open data and StMate AI. Generate once, free for everyone for 90 days.

Generate full report

Takes 10–20 seconds · Uses 1 report credit

Sources: Australian Gov open data + StMate AI
See all dimensions

Property Photos

About this property


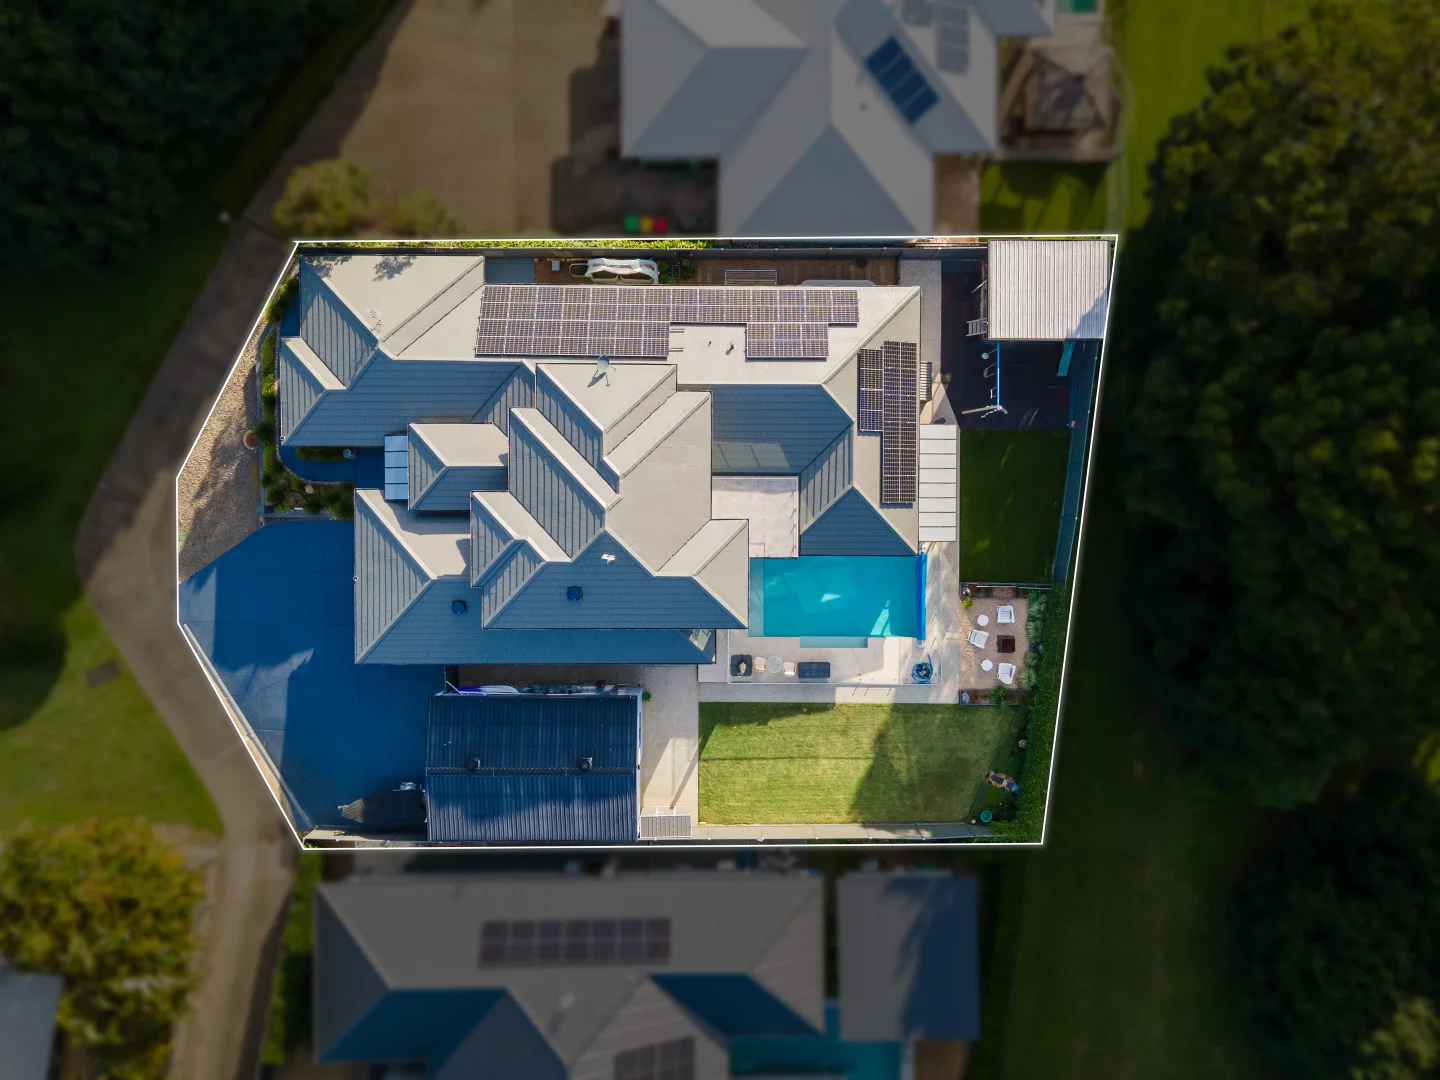
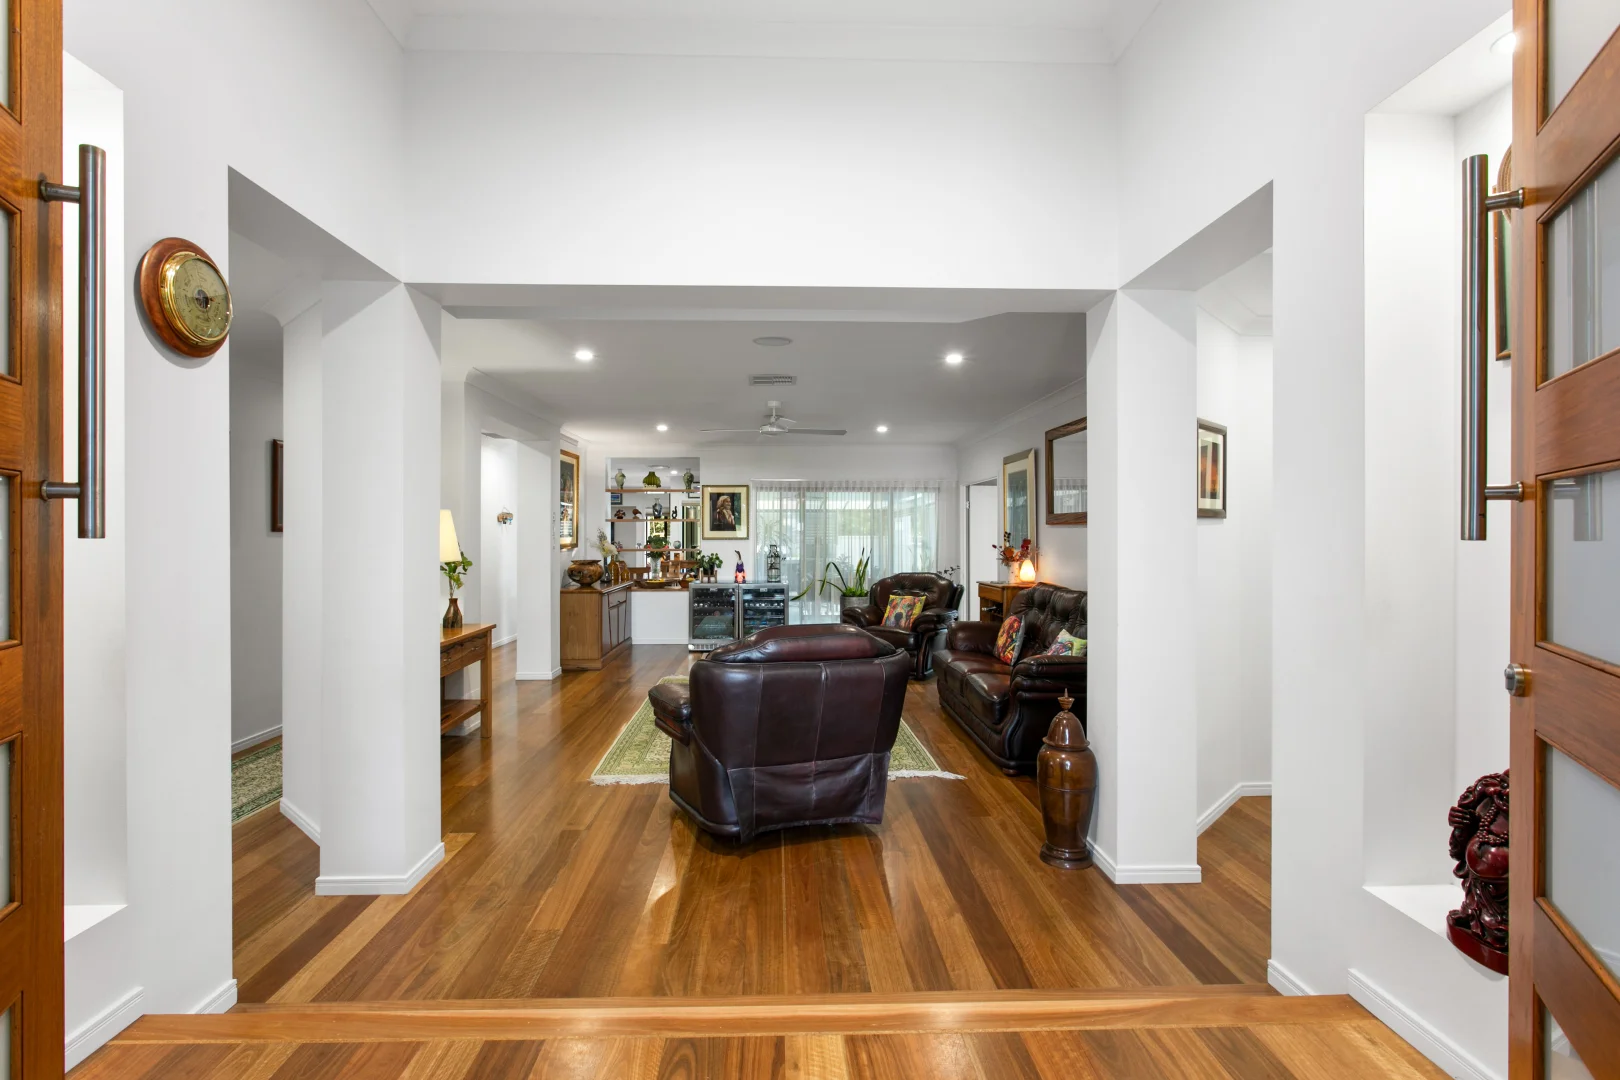
UNDER CONTRACT 'Subject to conditions - Back up contracts welcome' Tucked away at the end of a cul-de-sac on a fully fenced 985m2 with parkland reserve at both front and rear, is this supersized family home offering expansive indoor and outdoor living with the complete suite of lifestyle extras for all ages to enjoy including sun-drenched inground pool, media room with projector, cubbyhouse with play-gym, and so much more… Across two levels with the master retreat exclusively occupying the upper level; the home comprises grand double door entry, five bedrooms, two bathrooms, multiple living areas, large well-equipped central kitchen, north-east facing covered alfresco terrace with built-in outdoor kitchen, laundry, and double lock-up garage with storage. Everything about this property exudes quality: features include hardwood timber flooring, ducted and split system air-conditioning, ceiling fans, stone benches, gas cooktop, crimsafe screens, dual vanities and luxury spa bath in ensuite, wraparound balcony off master retreat showcasing glorious views across pool and parkland, 8x6m powered shed with drive-thru access to rear for parking boat/trailer, and 10kW solar power. The floor plan is custom designed to facilitate family friendly living with excellent separation and wonderful communal spaces; there is also the possibility to create dual living (with a few modifications) as the western downstairs wing is fully closeable from rest of the home. This would be a fabulous property for intergenerational living for the extended family. There is so much here to entertain everyone of all ages and stages in life: from the cubby and play-gym with sand pit for the children/grandchildren, the media room with wet-bar for movie nights (all ages), the sparkling pool for all occasions, firepit to toast the good life under the stars, and grassy backyard for children and pets to play, along with all that parkland space on either side, giving a sense of acreage living without the maintenance. Located in a peaceful, private enclave framed by parkland, the setting is truly idyllic; yet it's only a five-minute walk to town through parkland walkways, to access amenities including retail, dining, and rail; local schools are also within walking distance. Noosa Main Beach is a 25-minute drive and access to the M1 connecting you north and south is quick and easy. Buyers in the market for a high-quality, well-designed modern family home with exceptional convenience and versatility MUST put this top of the list. First to inspect is likely to be the next owner. • Supersized family home with ALL the lifestyle extras • Fully fenced 985m2 fronting & backing onto reserve • 5 bedrooms, 2 bathrooms, multiple internal living areas • Elegant master retreat exclusively occupies upper level • Well-equipped central kitchen: stone benches, gas cooktop • Media room with wet bar & projector for movie nights • North-east facing covered patio with outdoor kitchen • Sundrenched inground pool, dedicated firepit area • Children's cubby house with play-gym and sandpit • DLUG + 8x6m powered shed with drive-thru to rear • Ducted & split system A/C, ceiling fans, 10kW solar • High-quality fixtures/fittings incl: hardwood flooring • Walking distance to town amenities, rail & local schools • This is truly the COMPLETE family home in every sense

Property Features

    Location & Nearby

    Loading map…

    Approximate location shown. Contact agent for exact address.

    Within 5km

    Nearby Properties

    View all in Cooroy

    StMate Concierge

    Search · compare · navigate · do

    Hi! I'm your StMate concierge. I can find properties, compare listings, fetch reports, or take you anywhere on the site. What would you like to do?
    Loading…