
Home/Properties/Research/13 Cudgee Court
Back to results
For Salehouse

13 Cudgee Court

Research, VIC 3095, Australia
4 bed 2 bath 2 car1206m²

Compare with other listings

See it side-by-side · winner per row · AI verdict.

Image 1
Image 2
Image 3

Photos via the original listing. All photographs remain the property of their respective owners.

AI Property Assistant

Instant insights — ask StMate AI anything about this property

Area Price Guide
Contact AgentContact Agent

Indicative price guide range

🏘️
64
Comparable
📊
$980,000
Area median
📏
1206 m²
Land
🗓️
2 weeks ago
Listed

AI Property Assistant

Ask anything about this property

Hi! I'm your AI property assistant. Ask me anything about 13 Cudgee Court — pricing, schools, transport, investment potential, and more.

Property Insights

Schools · zoning · transport · traffic · flood · bushfire · crime · development · heritage

9 dimensions

Schools

Zoning

Public transport

Traffic

Flood risk

Bushfire risk

Crime profile

Nearby development

Heritage

Unlock the full Property Insights report

Schools, zoning, transport, traffic, flood & bushfire risk, crime stats, nearby DAs and heritage — sourced from Government open data and StMate AI. Generate once, free for everyone for 90 days.

Generate full report

Takes 10–20 seconds · Uses 1 report credit

Sources: Australian Gov open data + StMate AI
See all dimensions

Property Photos

About this property

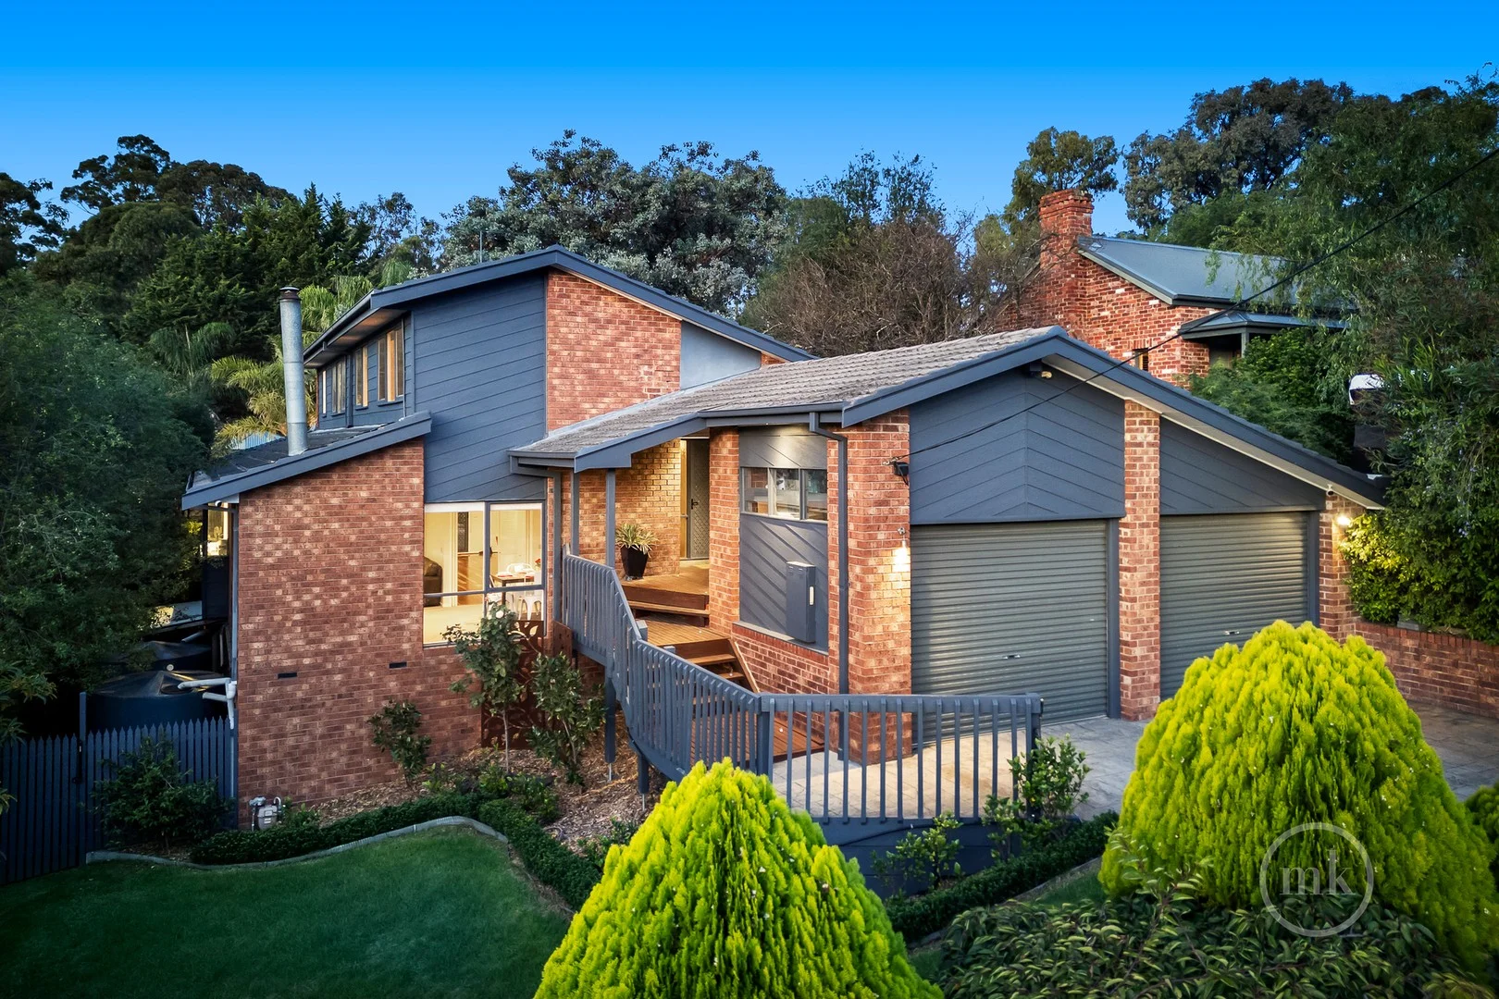
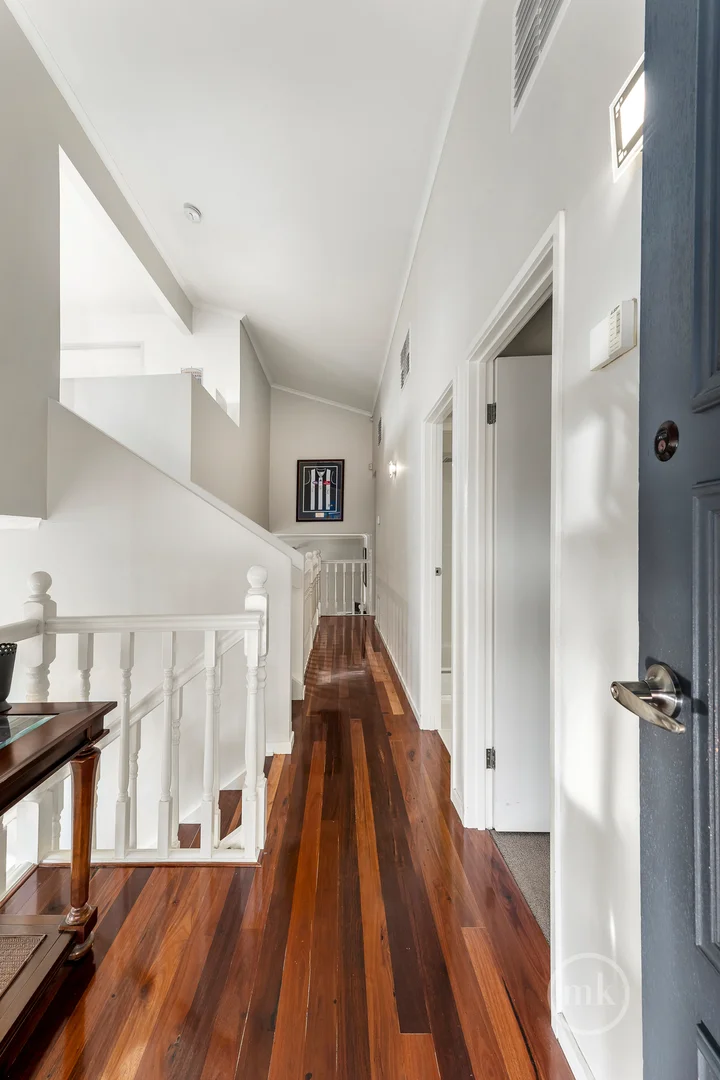
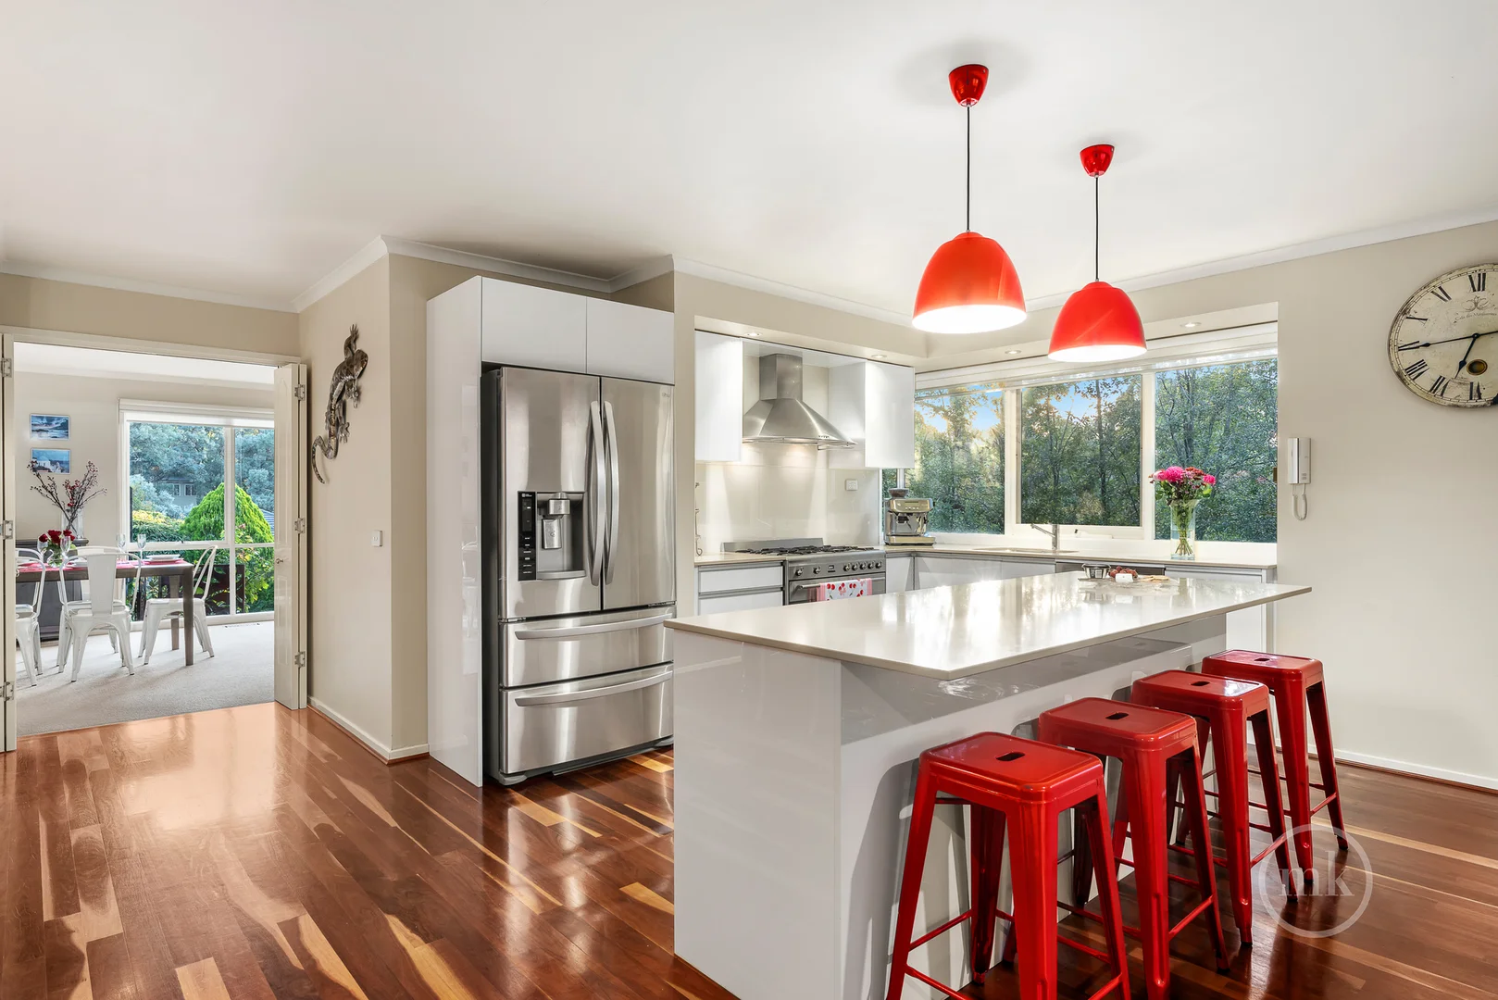
Expressions of Interest: Offers Close Monday 4th May at 5pm (Unless Sold Prior) Tucked away in a quiet court on a very generous 1206 m² allotment (approx.) and showcasing space, style and seriously good times from the moment you arrive, this split-level home is perfect for the family who love space to live and room to entertain. Spread across three easy-to-live-with split levels, the lower ground floor opens to a refined lounge anchored by a woodfire heater and making a seamless connection to an expansive living-meals zone. Finished with timber flooring and integrating a kitchen showcasing stone finishes, a 900 mm Smeg cooker and a sleek glass splashback over soft-close cabinetry, the space flows through glass sliders to a superb alfresco area. Sun-soaked, north-facing and covered for year-round enjoyment, it includes fans for summer comfort and a kitchen prep area, and sits beside a solar-heated lagoon pool, complemented by a gazebo ensuring endless, effortless indooroutdoor enjoyment. Accommodation is thoughtfully zoned for family living. A gallery hallway from the front door introduces two bedrooms and a striking contemporary bathroom featuring an oversized shower, dual vanities and a freestanding bath. A main bedroom, complete with a fitted walk-in robe and a designer-detailed ensuite, shares the upper level with a fourth bedroom and a retreat that will work just as well as a study if desired. Additional features include ducted heating and cooling, a split-system unit, a large, fitted laundry, new carpet to the first floor, daynight blinds, surround sound to the living-meals zone, and a remote oversized double garage supplemented by extra off-street parking. Moments to the Aqueduct Trail for a relaxed stroll or easy bike ride to Eltham College, and an easy walk to Research Village, the primary school and pre-school. The dining, shopping and entertainment offerings of Eltham, along with the station, are a short drive away. *** PHOTO ID REQUIRED AT OPEN FOR INSPECTIONS ***

Property Features

    Location & Nearby

    Loading map…

    Approximate location shown. Contact agent for exact address.

    Neighbourhood Insights

    🌳
    30+
    Parks
    Nearest 513m
    🛍️
    2
    Shops & dining
    Nearest 773m
    Nearby amenities from OpenStreetMap, within ~2km of this property

    Within 5km

    Nearby Properties

    View all in Research

    StMate Concierge

    Search · compare · navigate · do

    Hi! I'm your StMate concierge. I can find properties, compare listings, fetch reports, or take you anywhere on the site. What would you like to do?
    Loading…